The building physics that makes performance real.
Architects who think in building science. Engineers who value design.
Modelled, detailed and independently certified. We provide the building physics underpinning every performance-certified building we touch: PHPP energy modelling, thermal bridge analysis, airtightness strategy and Passivhaus certification by seven accredited certifiers under one roof. Mostly in Ireland and the UK, sometimes further afield.
Consulting services.
CapabilitiesFeasibility studies
The performance and cost case, made before the design is fixed
The cheapest place to find the energy and cost answer is at the start, when orientation, built form and glazing ratios are still free to change. We test the site and the brief against the standard and your pro forma with an early PHPP model, and tell you plainly what Passivhaus will take and what it will cost before a line is committed. Bring us in at feasibility stage and the biggest performance levers are still on the table.
Detail and method →Passivhaus designer
Us, on your team as Passive House designer and consultant
The role that owns the building physics end to end: PHPP from feasibility, thermal bridge and airtightness detailing, component specification, and the standard held through value engineering to the certificate. On your team alongside your architect, or as architect and designer in one.
Detail and method →Passivhaus certifier
Independent PHI certification: Classic, Plus, Premium and EnerPHit
We certify to PHI standard for Classic, Plus and Premium new-build and for EnerPHit retrofit. Seven accredited Passivhaus certifiers in-house make us the largest independent certification team in Ireland. Because the certifiers are separate from the design team, the certification is independent, not a design team signing off its own work. We have certified buildings from individual houses to the buildings of a 5,500-home new town at Seven Mills.
Detail and method →PHPP energy modelling
Passivhaus Planning Package, PHI-certified method
PHPP is the tool of record for Passivhaus certification worldwide, and we run it as a live design instrument from feasibility rather than a sign-off check at RIAI Stage 4. Form factor, glazing ratios, orientation and ventilation strategy are stress-tested against the 15 kWh/m²a space-heating target before the design is committed. At scale, a single percentage-point improvement in form factor saves more energy than any specification upgrade.
Detail and method →Thermal bridge analysis
BS EN ISO 10211, 2D and 3D psi-value modelling
Every junction that connects inside to outside is a potential thermal bridge: wall-to-floor, parapet, lintel, balcony, column. We model each to BS EN ISO 10211 using validated 2D and 3D FEA tools, produce a psi-value catalogue for the PHPP model, and package the junction drawings for the contractor. Thermal bridges managed at this level are often the difference between a building that certifies and one that misses the target.
Detail and method →Airtightness strategy and testing
Target 0.6 ACH at 50Pa, designed then tested
The Passivhaus airtightness target of 0.6 air changes per hour at 50 Pa is not a product specification, it is a continuity-of-layer problem. We specify the line, coordinate it across membrane, structure and services, and mark it up on every detail. Blower-door testing before finishes close in gives the contractor a chance to find and fix breaches. Post-test we document every remediation so the as-built evidence pack is complete for certification.
Detail and method →Hygrothermal and moisture risk
WUFI Pro dynamic modelling, Glaser steady-state, BS EN ISO 13788
High-performance envelopes are airtight and highly insulated, and that shifts the moisture equilibrium inside the assembly. WUFI Pro dynamic modelling and Glaser steady-state analysis give us the condensation risk profile across the whole year rather than at design-day conditions only. Critical for inverted flat roofs, CLT decks, hybrid masonry-insulation build-ups and any wall with an internal vapour check in a heating-dominated climate.
Detail and method →Embodied and whole-life carbon
Whole-life carbon assessment to EN 15978 and RICS methodology
Operational energy is only half the carbon story. We assess embodied and whole-life carbon, the emissions locked into materials, construction, replacement and end of life, alongside the operational model, so the two are optimised together rather than one traded blindly for the other. It matters most where a heavyweight structure or a keep-versus-rebuild retrofit decision turns on upfront carbon, and where clients face whole-life carbon reporting.
Detail and method →Dynamic thermal simulation
Dynamic simulation modelling for overheating and comfort
PHPP answers the annual energy question; dynamic simulation answers the hourly comfort question. We run dynamic thermal models to test overheating risk, peak loads and comfort across a full weather year, including the CIBSE TM59 and Part O overheating assessments now required for residential schemes. Critical for glazed, dense and naturally ventilated buildings, where a static calculation cannot capture the summer peak.
Detail and method →Portfolio decarbonisation
Stock-wide retrofit strategy and decarbonisation pathways
For owners of building stock, councils, housing bodies and estates, the question is rarely one building. We model the stock, identify where intervention pays back fastest, and set a phased decarbonisation pathway against carbon, BER and cost targets. This is the work behind the Pathfinder programmes: a fundable route from the current estate to net zero that a board can sign off and a programme can deliver.
Detail and method →Daylight and sunlight
EN 17037 and climate-based daylight modelling
Good daylight is comfort, health and lower lighting energy, but the glazing that delivers it also brings solar gain and overheating risk. We model daylight to EN 17037 and the daylight factor, run climate-based daylight modelling where orientation matters, and produce the overshadowing and right-to-light studies planning needs, balanced against the energy and overheating model rather than traded off against them.
Detail and method →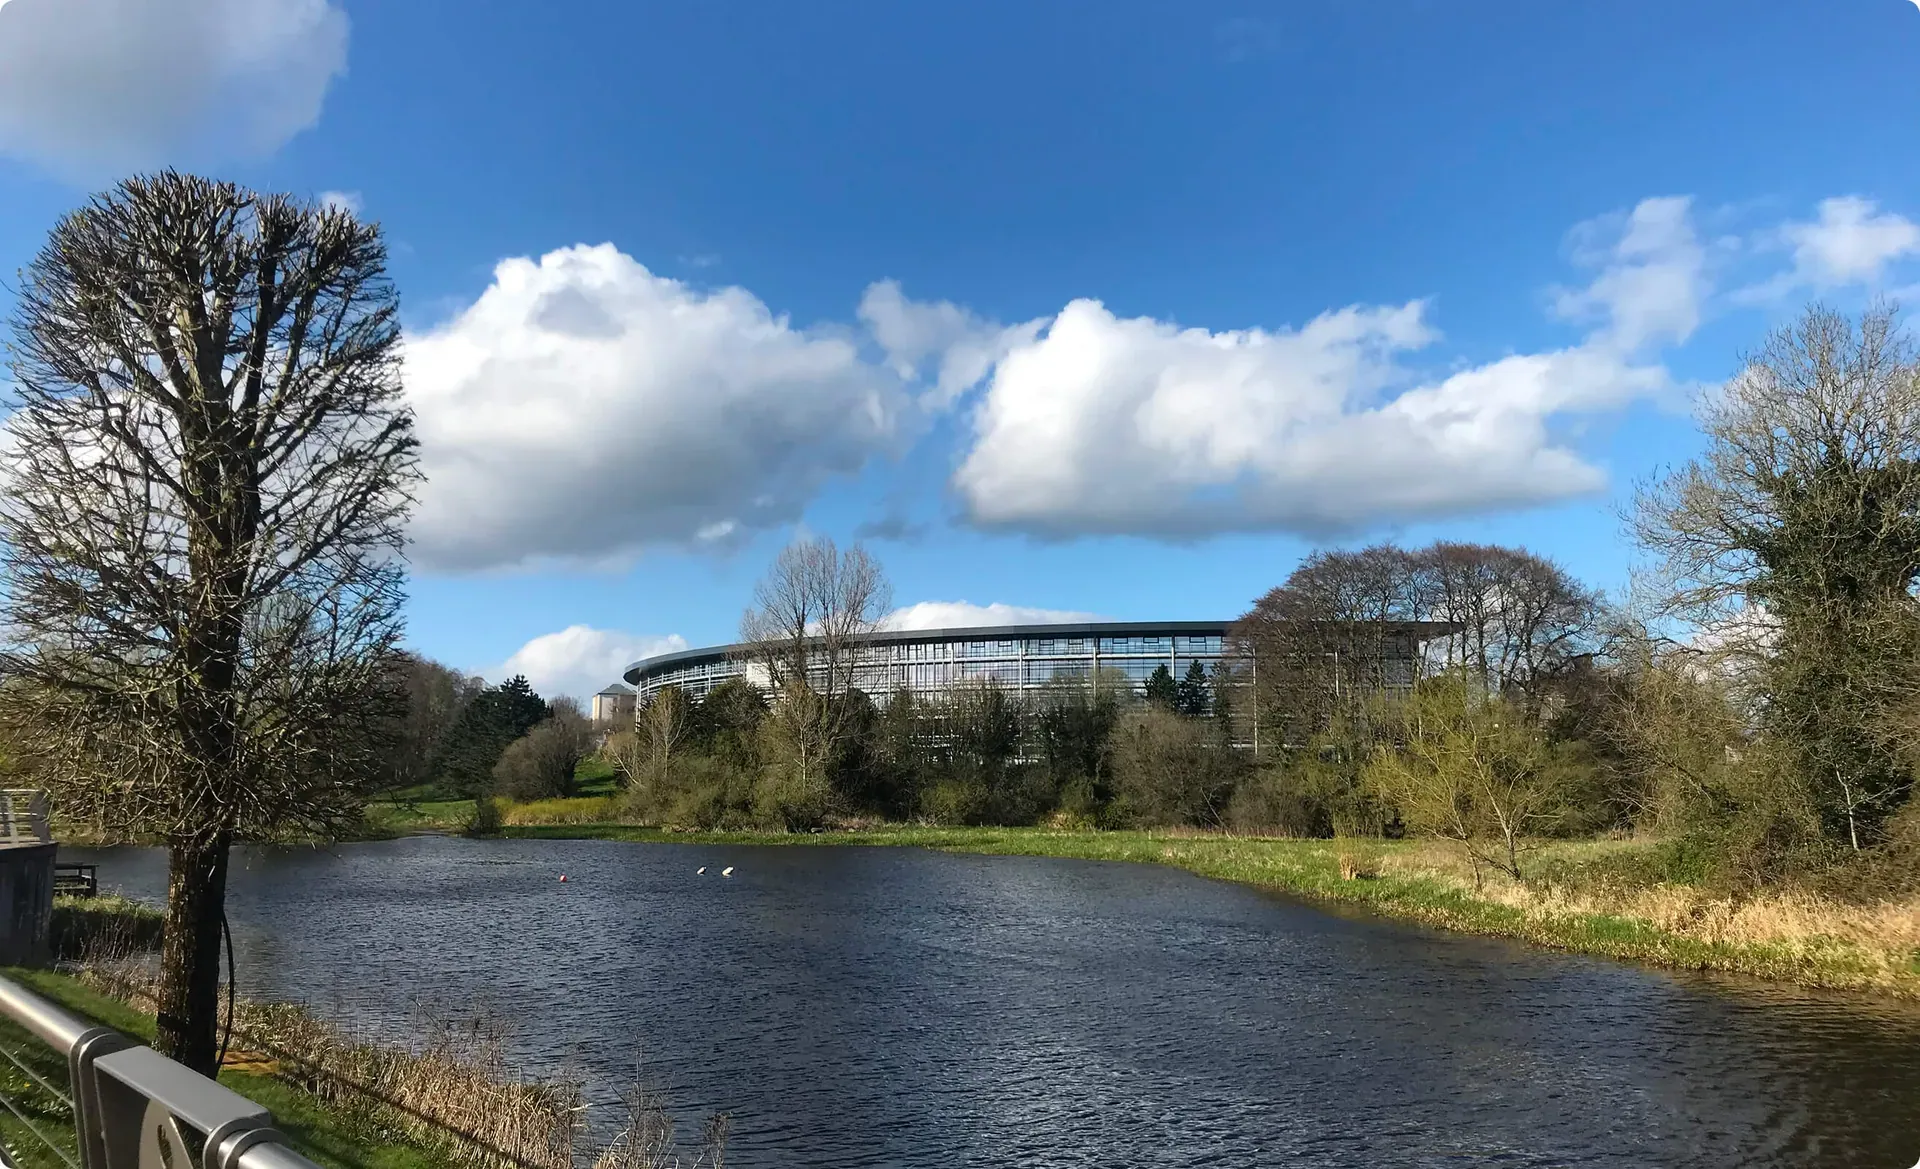
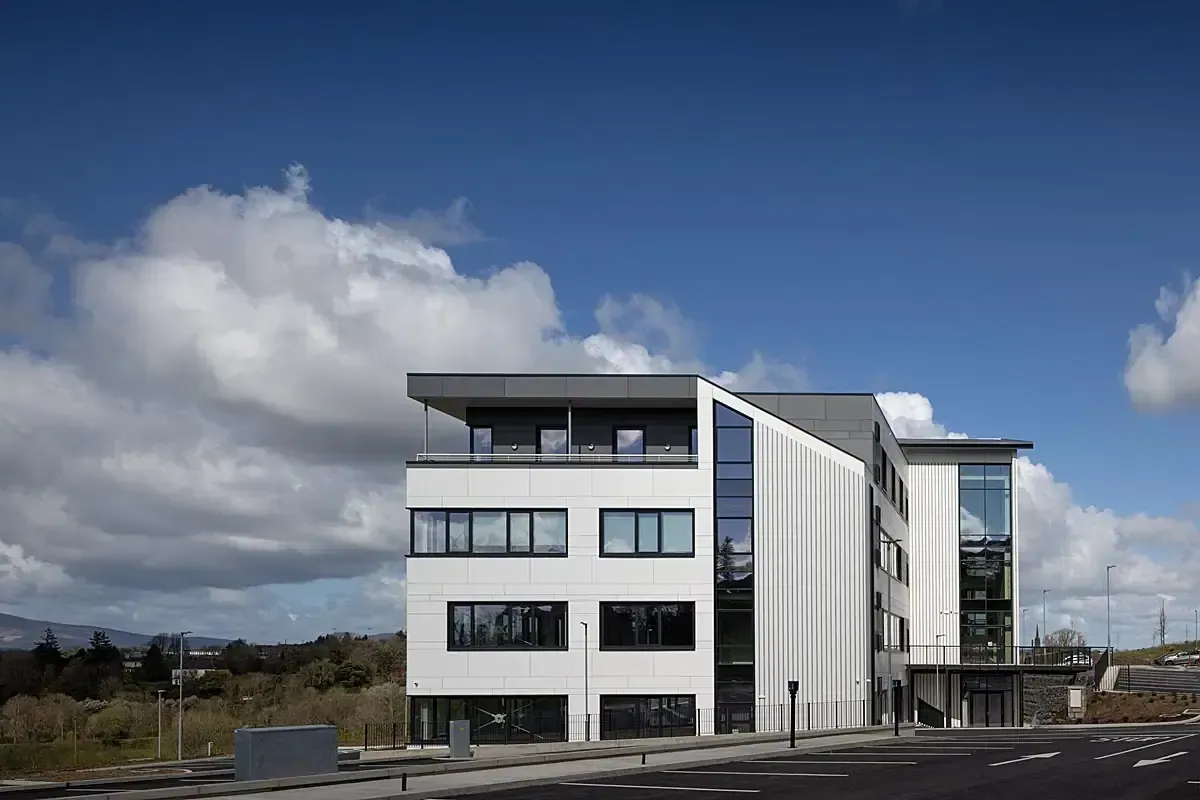
Erne Campus
Use our calculators on your project.
Two of the most-used tools from our consulting practice, free to use. When you need the full model, certified and signed off, talk to us.
Thermal bridge estimator
Size a thermal bridge modelling job in 30 seconds. Real Mosart rates, indicative estimate, confirmed by a certifier before it becomes a quote.
Open tool →U-value calculator
BS EN ISO 6946 compliant U-value calculation for any wall, floor or roof assembly. Add layers, adjust conductivities, read the result.
Open tool →
Physics in the drawings, not the specification.
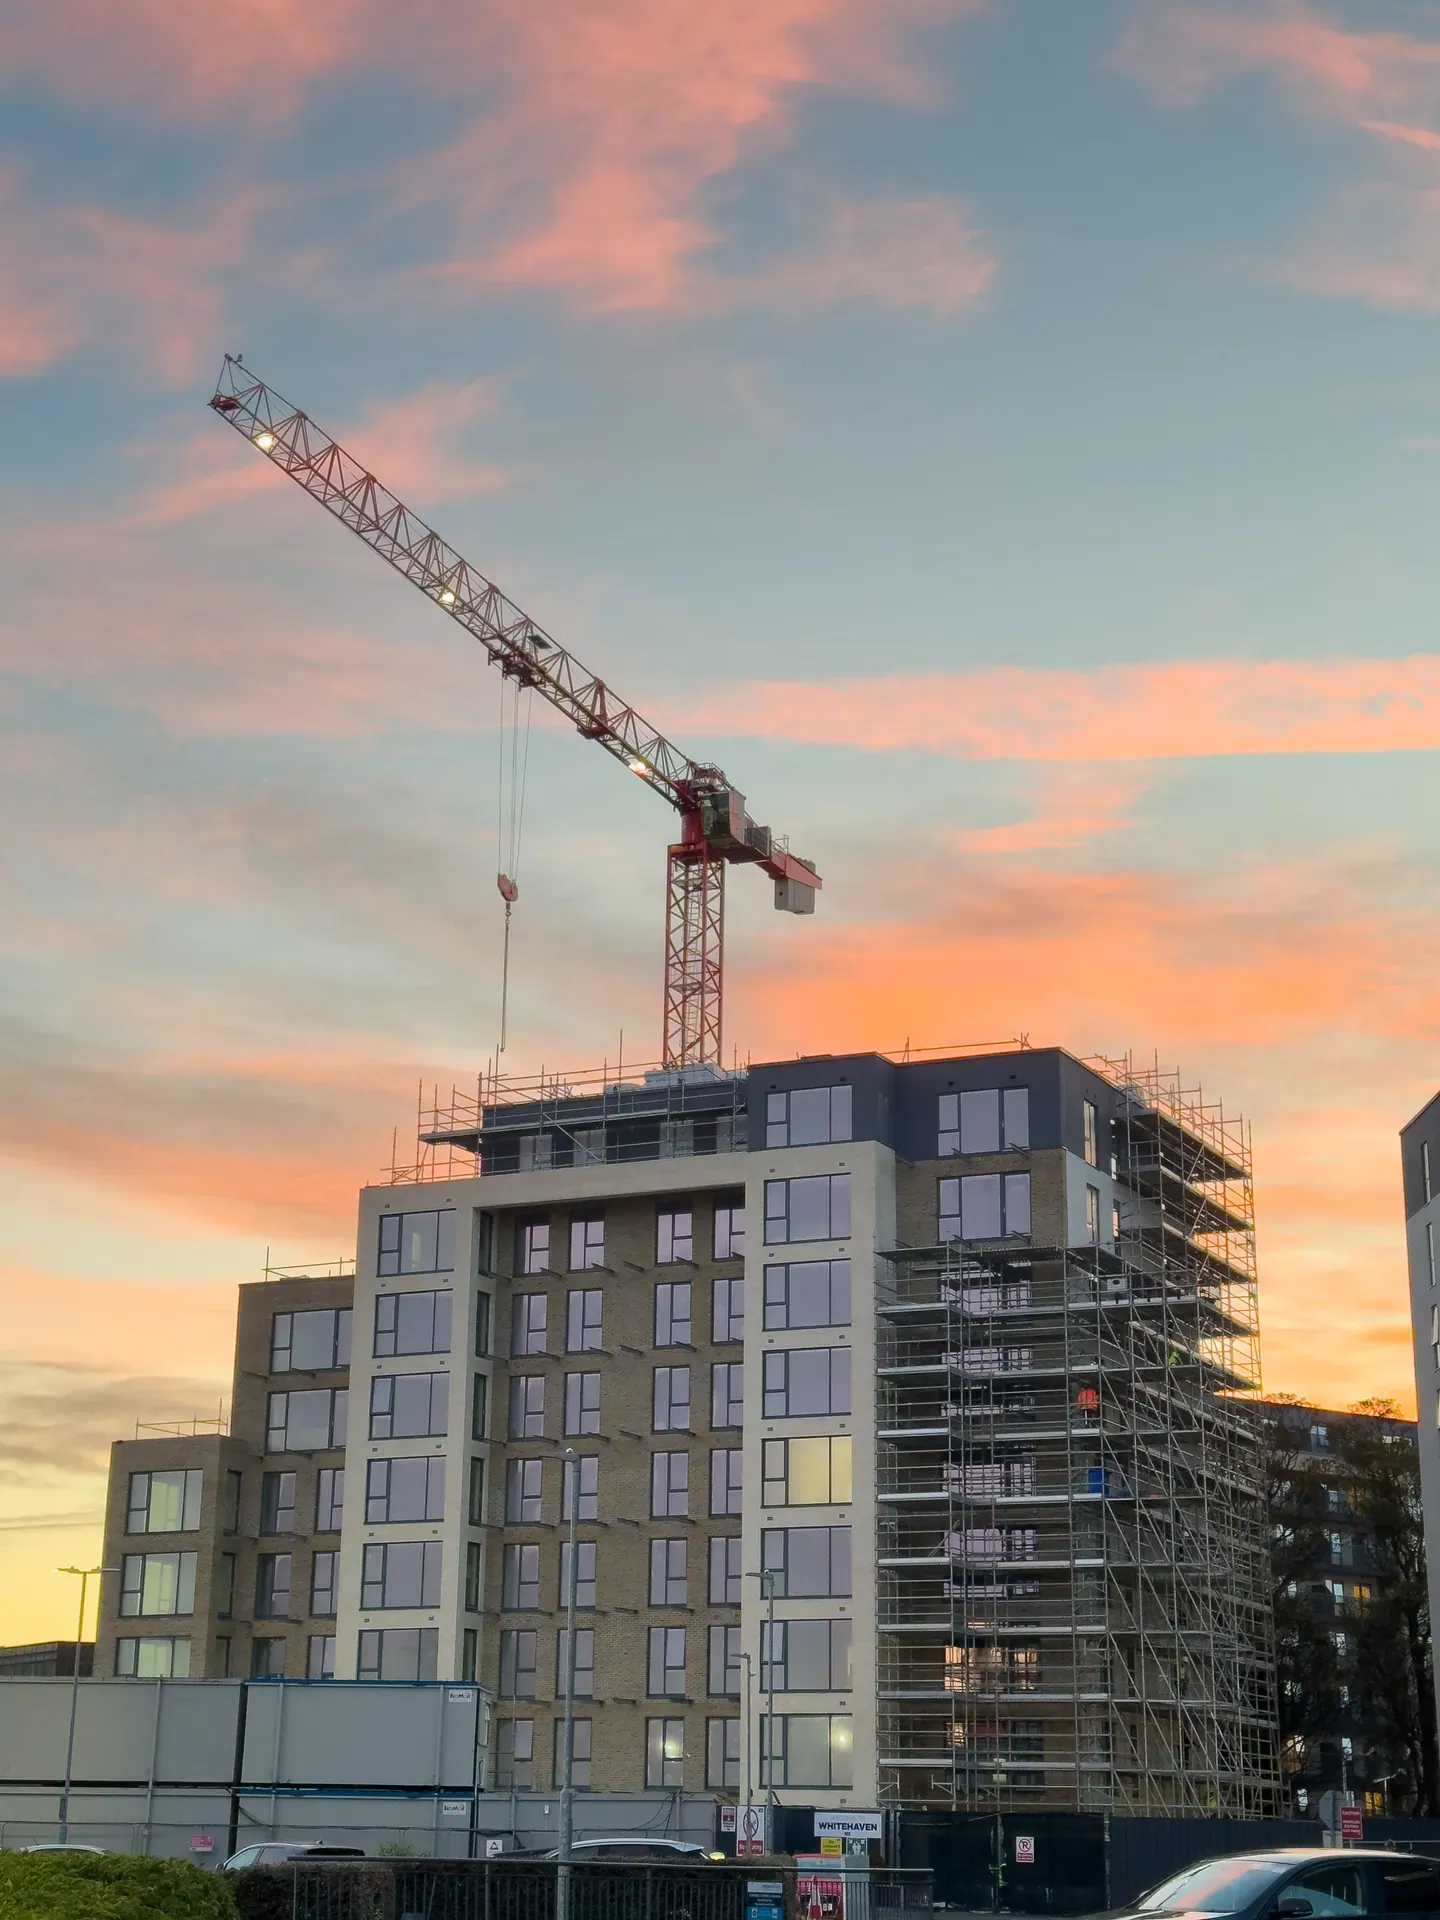
Building physics is not a sign-off service. We embed the calculations into the design from feasibility so the airtightness layer is continuous in the drawings, the thermal bridges are modelled at every junction, and the PHPP is live as the form changes. The performance gap exists because buildings are not modelled to construction level. We close it by detailing the physics into the drawings the contractor builds from.
At every scale, from a single house to a 550-home urban masterplan, the method is the same. The standard does not change.
Consulting, answered.
Can you certify a Passivhaus building designed by another practice?
Yes. Our PHI-accredited certifiers are independent of our design studio, so we routinely certify buildings designed by other architects and engineers. The certifier reviews the PHPP model, the thermal bridge calculations, the component certificates and the airtightness test, then issues the PHI certificate.
Do I have to take the full service, or can I commission one part?
One part. PHPP energy modelling, a thermal bridge package, an airtightness strategy or certification can each be commissioned on their own, or combined. Many clients bring us in alongside their own design team for the building physics only.
When should building physics consulting start?
As early as feasibility. A PHPP run from the first sketch tells the design team what each form, orientation and glazing decision costs in energy, while changes are still free. Brought in after planning, the same performance is bought with thicker specification and abortive redesign.
What does a thermal bridge package include?
A junction catalogue: every distinct junction modelled to BS EN ISO 10211 as a 2D or 3D psi-value, entered into the PHPP and drawn up for the contractor. You get the calculation, the value and a construction-ready detail. You can size the scope and fee in our thermal bridge estimator.
Talk to a certifier.
Start by telling us the building and the target standard, for a feasibility study, PHPP modelling, a thermal bridge package or full Passivhaus certification. We will tell you what it takes and what it will cost.