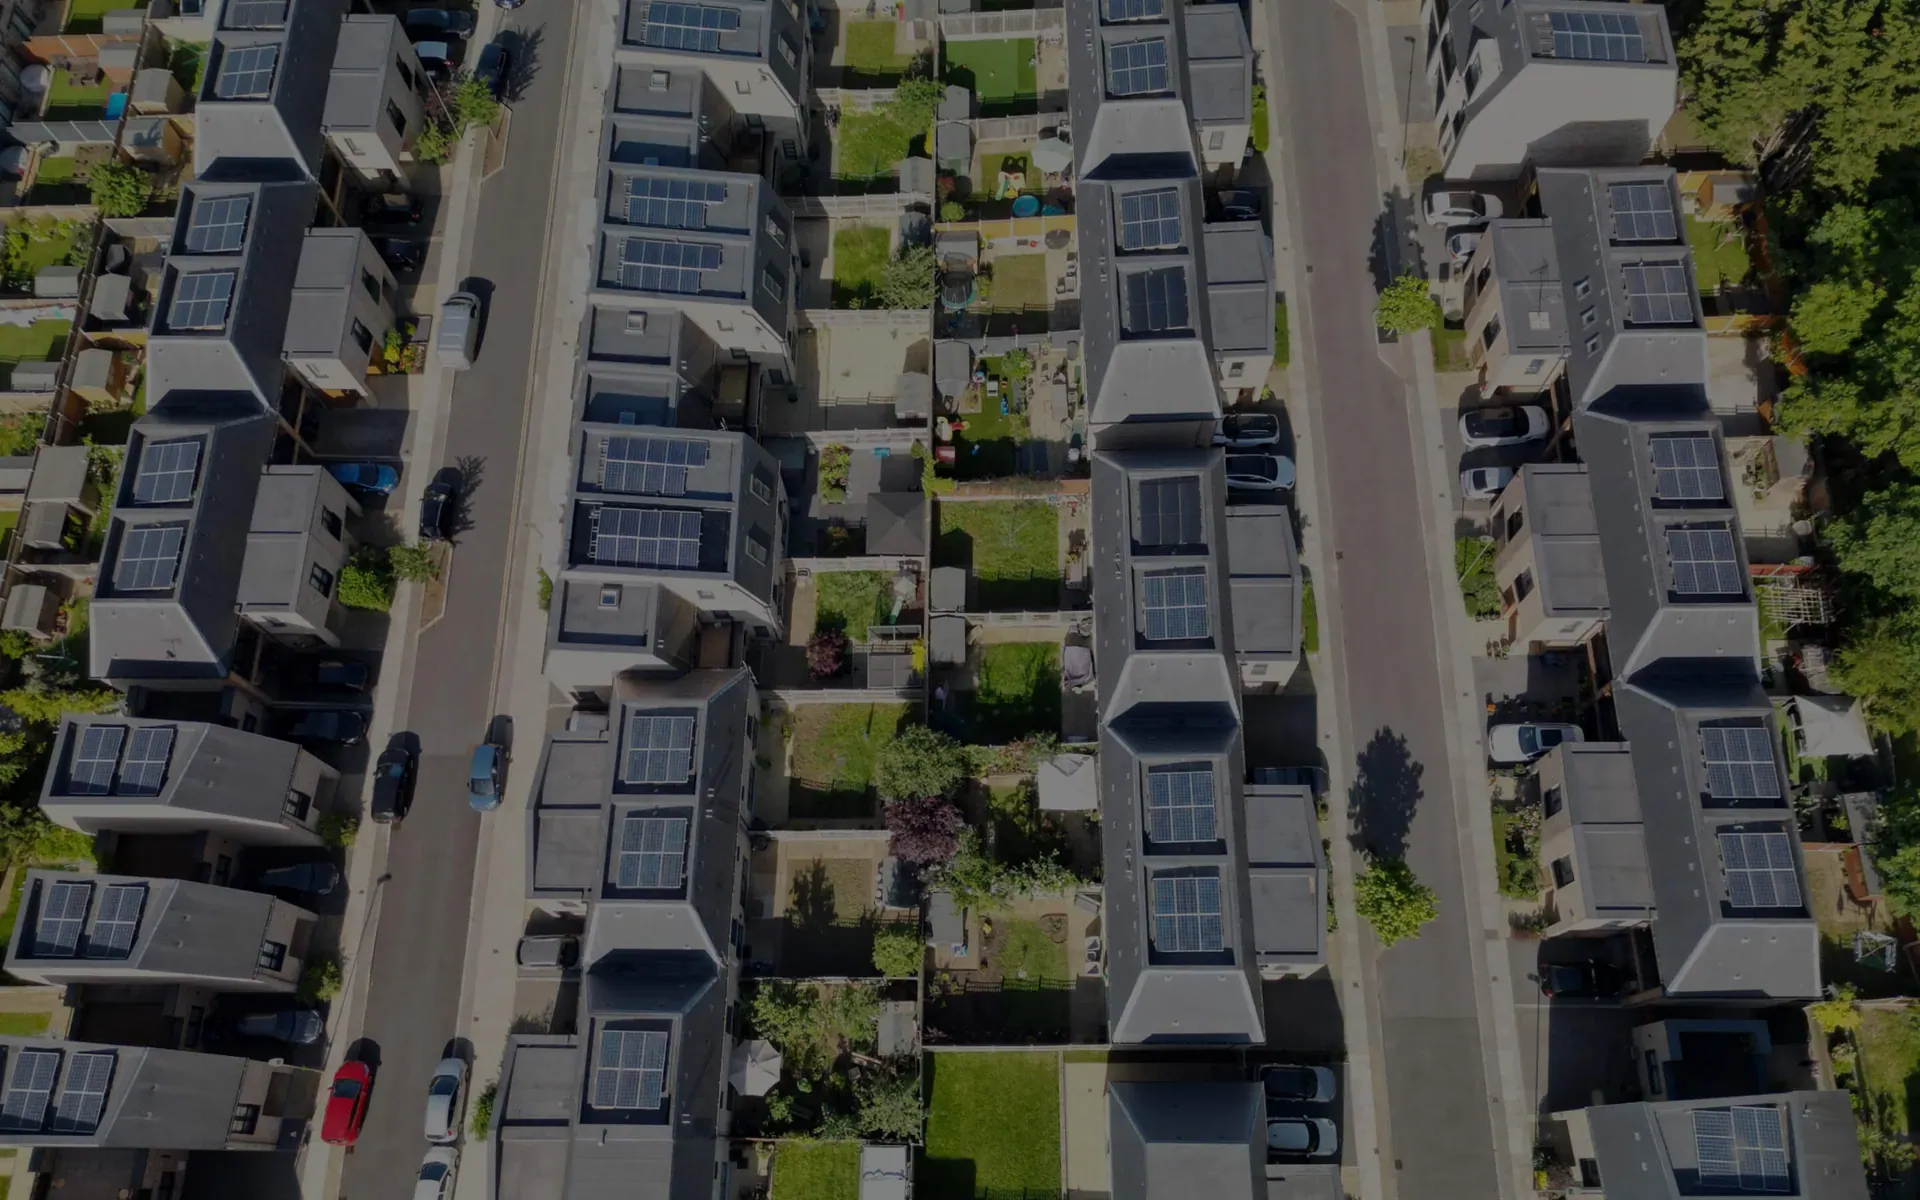
Designed to perform from the first sketch.
Architects who think in building science. Engineers who value design.
Full architectural service and masterplanning, from feasibility through to completion. The architecture and the building physics are drawn by the same hand, so at every scale and in every climate, performance is designed in rather than retrofitted at the detail stage. Passivhaus, ZEB and NZEB, designed and certified by the practice that helped write the standard in Ireland.
Performance and design, the same decision.
A low-energy building should not look like a compromise, and a good-looking one should not leak. The two usually pull apart because they are drawn by different hands: the architect shapes the building, a consultant is brought in later to make it perform, and each waters the other down.
We do both. Form, light, materials and energy are settled together, from the first sketch, by people who hold an architect's eye and a building physicist's discipline at once. It is rarer than it sounds, and it is the whole point of the practice. It is also why the buildings tend to look quiet and considered rather than engineered: the performance sits in the fabric, not on the surface.
What we deliver.
CapabilitiesFeasibility and masterplanning
Site appraisal to planning strategy
We assess viability, model density and set the performance parameters before a line is drawn. Orientation, form factor and glazing ratios are tested against the energy target at concept, because the decisions made here govern the building for its lifetime and cost the least to change.
In depth →Planning and detailed design
RIAI Stage 1 to 5
From concept through planning submission to full construction documentation. Every drawing is coordinated with structure, services and the building physics that underpins the specification, so the airtightness line and the thermal envelope are continuous and buildable, not aspirational.
In depth →Passivhaus, ZEB and NZEB design
PHPP modelled from feasibility
Passivhaus is our default standard, with the PHPP energy model live from feasibility rather than run as a late check. As ZEB becomes the regulatory direction, Passivhaus is the most reliable route to it: cut the demand first and the renewable generation needed to reach zero shrinks, even where full certification is not the goal. Where ZEB or NZEB is the target, we model the compliance route, then hold the line through value engineering and construction so the as-built matches the as-designed.
In depth →Deep retrofit
Pathfinder, heritage and social housing
Most of the buildings standing in 2050 are already built, and retrofitting them well is harder than new build. We are Design Team Lead on the Leitrim, Galway and Mayo Council Pathfinder decarbonisation programmes, and we retrofit protected structures and social housing to certified low-energy standards, sensitively and at scale.
In depth →Passivhaus at scale
From single homes to a 5,500-home new town
The standard does not change with the scale, but the coordination does. We carry integrated PHPP modelling, a thermal bridge catalogue and a continuous airtightness strategy consistently across hundreds of unit types, which is where the practice has built its deepest body of evidence.
In depth →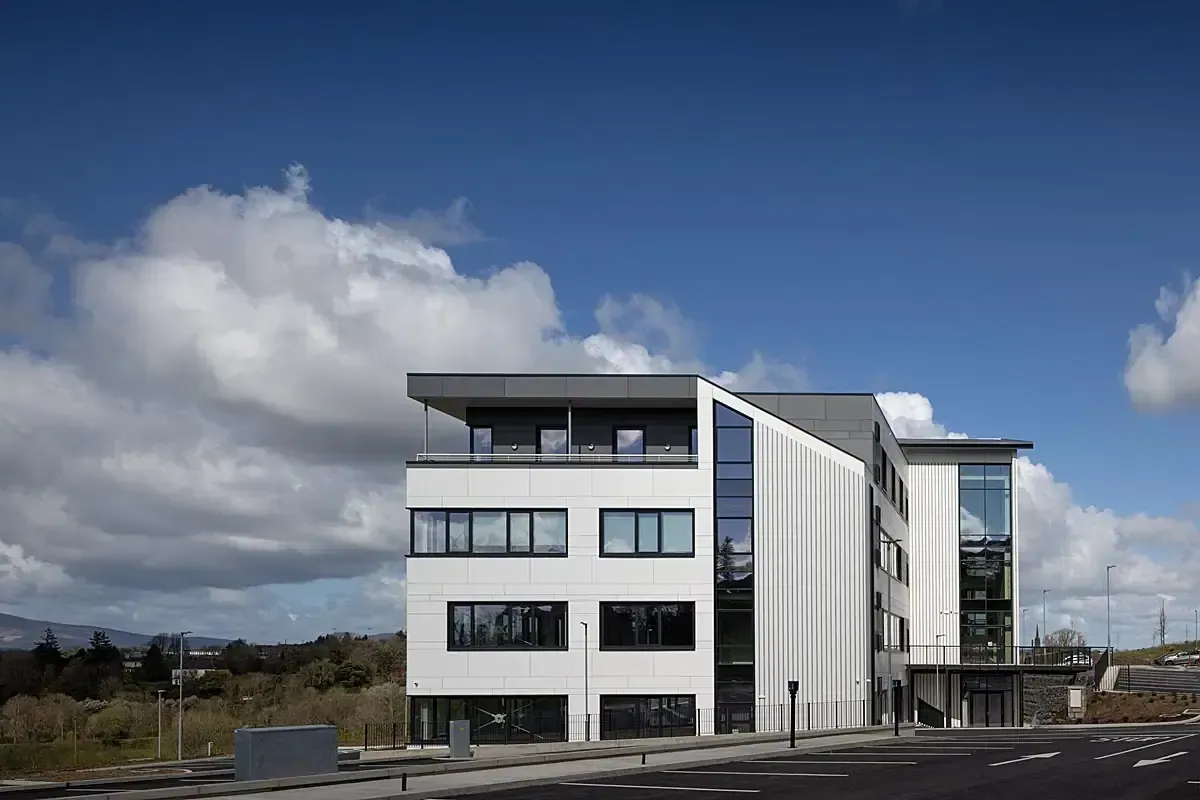
Senan House
Where the method proves itself.
SectorsResidential at scale
Social and affordable housing from single schemes to whole new towns, certified to Passivhaus.
Read more →Student accommodation
Dense, high-occupancy buildings where airtightness, ventilation and overheating are designed together.
Read more →Build-to-rent
Where the developer is the operator, performance becomes net operating income: lower cost, fewer voids.
Read more →Education and civic
Schools, campuses and public buildings where in-use performance and running cost matter for decades.
Read more →Commercial and mixed-use
Offices and mixed-use blocks where a low-energy envelope is a leasing and ESG advantage, not a constraint.
Read more →
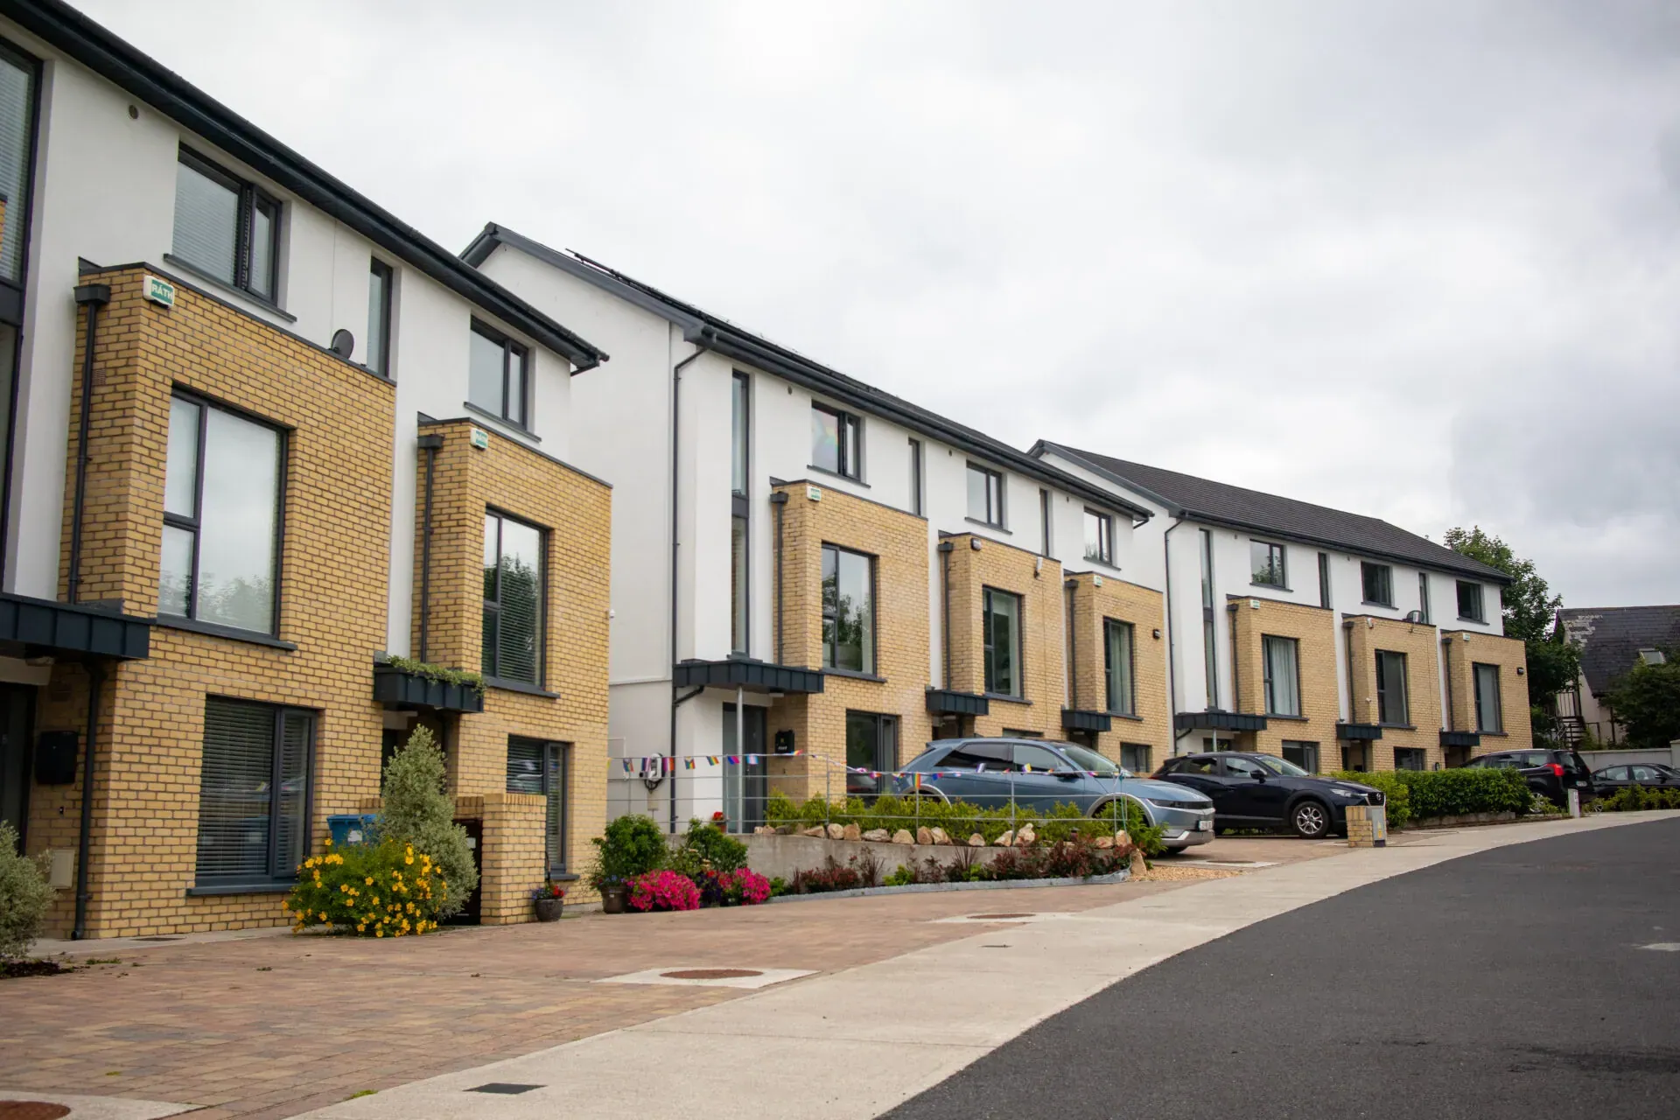
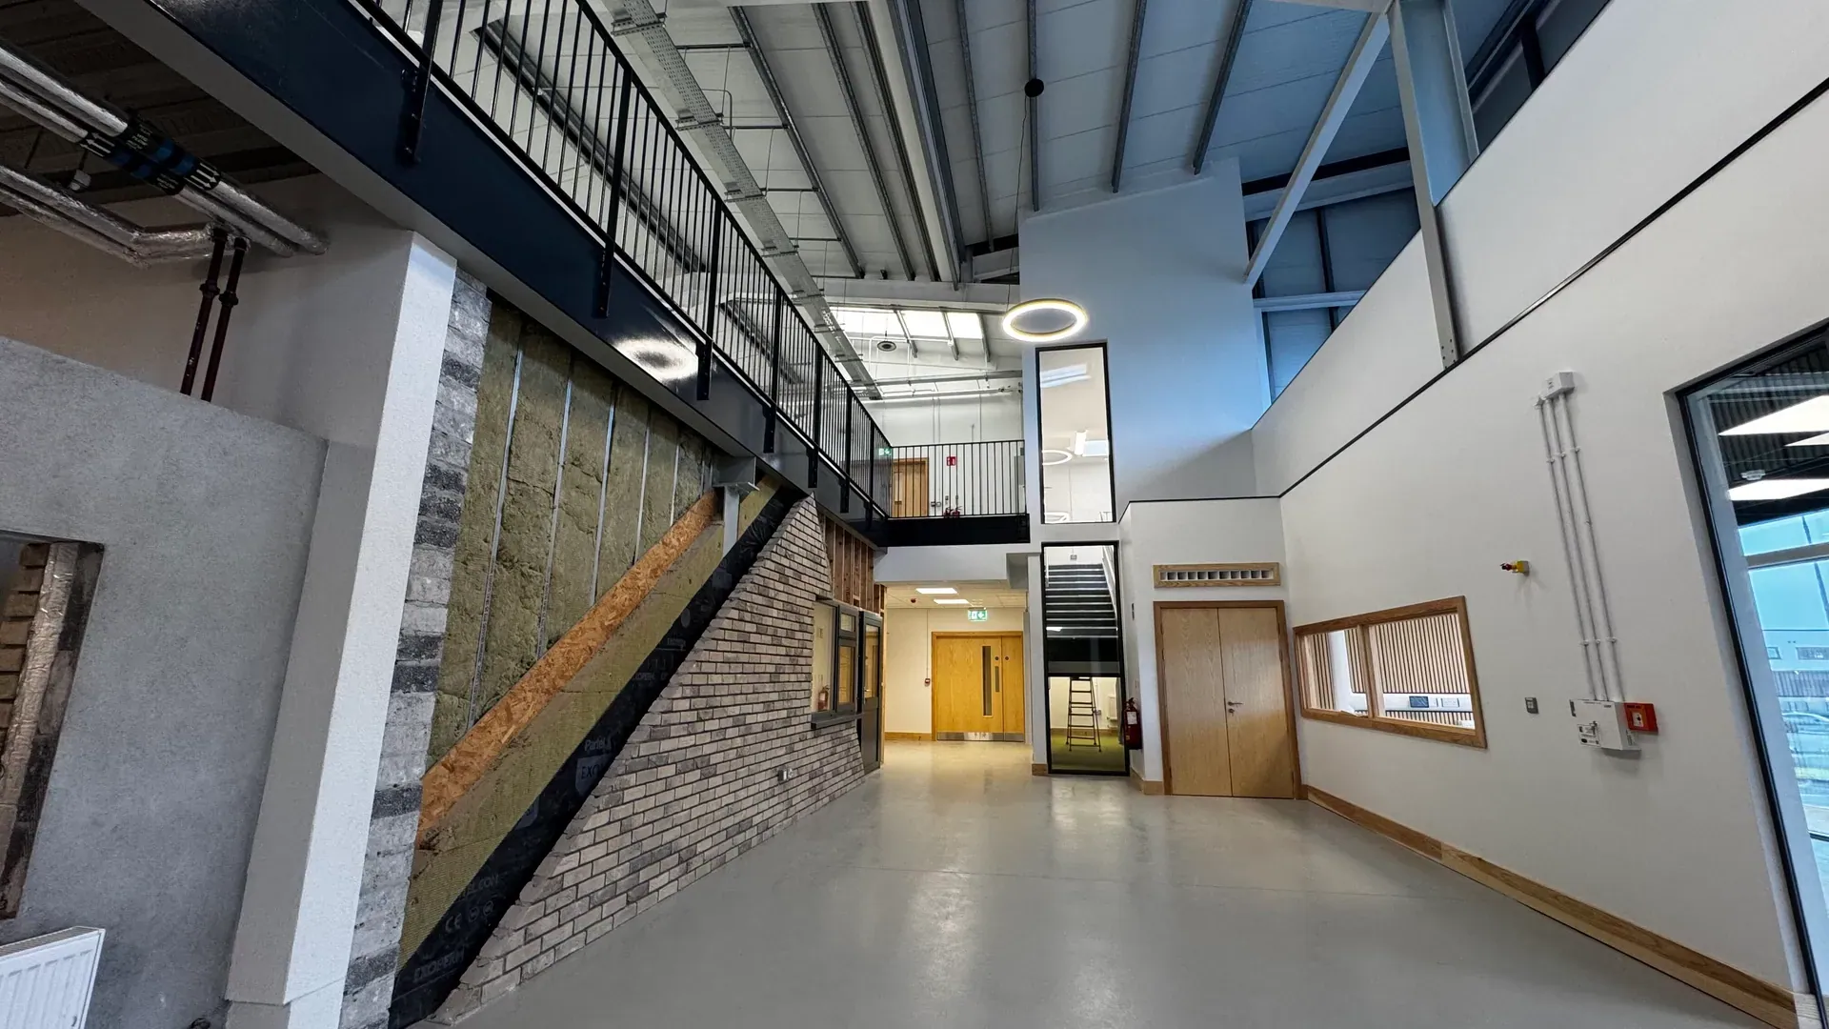
One model, one set of targets.
Performance is not a separate workstream bolted on at the end. Our architects and engineers work from the same model and the same targets from day one, so the building that gets built is the one that was modelled, and it performs the way the model said it would.
We have delivered Passivhaus-certified buildings at scales from a single house to a 550-home urban masterplan. The standard does not change with the scale.
Architecture, answered.
Do you work as architect, or alongside our own architect?
Both. On many projects Mosart is the architect, delivering the full RIBA and RIAI service with the building physics native to the design. On others we work alongside your design team as Passivhaus designer, carrying the energy model, detailing and certification readiness while your architect keeps the pen. We also certify buildings designed entirely by others, with that work firewalled from our design studio so the certification stays independent.
Does designing to Passivhaus limit the architecture?
No. Passivhaus governs performance, not appearance: it sets targets for heat loss, airtightness and comfort, and leaves the architecture to the architect. Because we model energy from the first sketch, form, orientation and glazing are designed with their consequences visible, which tends to produce better buildings, not more constrained ones. Our portfolio runs from single houses to 5,500-home masterplans across very different architectural languages.
At what stage should we bring you in?
As early as possible, ideally at feasibility. The decisions that govern performance, orientation, built form, glazing ratio and massing, are made at concept stage and cost the least to change there. Brought in early, much of the performance is bought for free; bolted on after planning, it is bought with thicker specification and abortive redesign.
Can you design Passivhaus at scale?
Yes, and scale is where it gets more efficient, not less. We are Passivhaus designer or certifier on some of the largest schemes in these islands, including Shanganagh Castle (550+ homes) and Seven Mills (a 5,500-home new town). At scale the work is a small set of details repeated correctly hundreds of times, and the cost premium falls as the details repeat.
Start a project.
Tell us the building type, scale and programme. We will tell you what the Passivhaus standard requires and what it will take to get there.