Post-occupancy evaluation
PHPP says what a Passivhaus should do. Pulse BPM shows what it does, room by room, against the thresholds the Passive House Institute publishes.
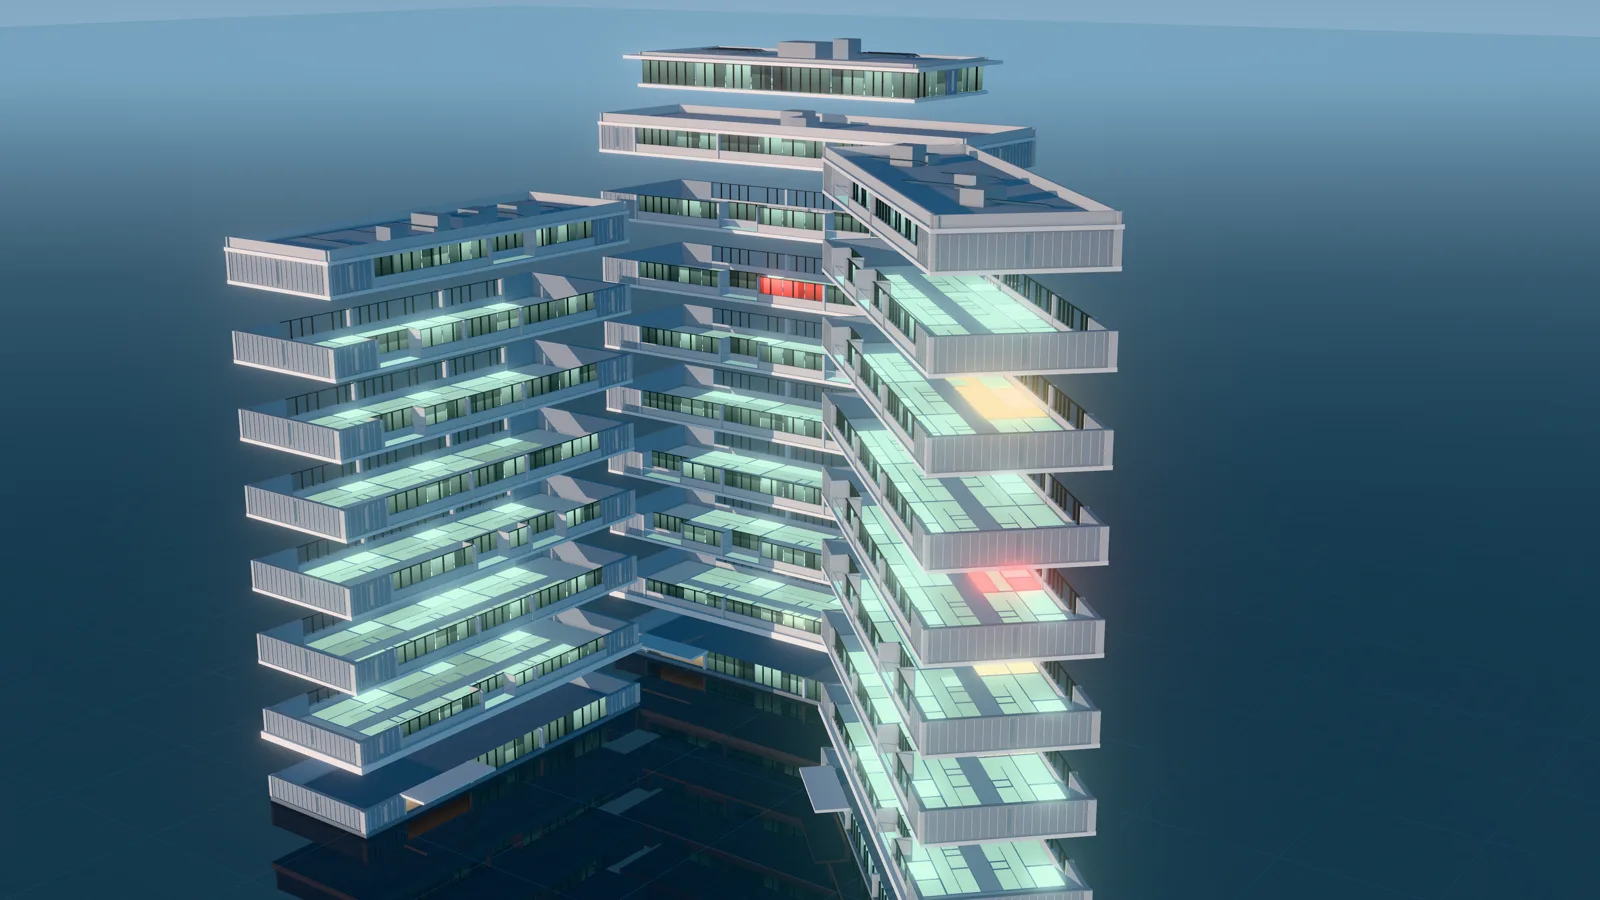
Post-occupancy evaluation measures how a building performs once people live in it, against what the design predicted. Pulse BPM reads temperature, humidity, CO2 and energy in each room and home, and sets each against a published threshold.
- Overheating: above 25 °C for no more than 10 % of the year, under 5 % recommended
- Certification covers the design and as-built checks. Monitoring in use is a separate step
- Measured energy and comfort sit beside the PHPP figures, home by home
- Mosart designs and certifies Passivhaus, so the engineer reading the flags knows the PHPP
Some of our monitoring clients





Overheating, on a demo scheme
Hours over 25 °C by room, found in July and followed to a fix.
Demo scheme. The figures are illustrative, not a client result.
What Pulse measures in use
Overheating
Hours above 25 °C for each room as a share of the year, against the Passivhaus criterion. A building approaching the limit shows before it crosses.
Excess cold, damp and mould
Rooms under 18 °C are on watch and under 16 °C need action. Surface condensation risk is worked out from air temperature and humidity in each room, with the readings behind each flag.
Poor ventilation
CO2 by room and hour of the week, with the share of occupied hours over 1,000 ppm.
Energy against PHPP
Metered electricity by month and use, beside temperature. The in-use report sets measured energy next to the PHPP figures, with likely reasons for a gap marked.
The gap between design and measured
Studies of UK new homes find heat loss 1.6 times the prediction and energy use up to 3 times. A Passivhaus narrows the gap, because the design is checked, airtightness is tested and commissioning is witnessed. It does not remove it, and without measurement there is no dated record of how the building performs.
One small study of UK Passivhaus homes found a home predicted at 6 % of hours over the threshold and measured at 34.9 %. It is one home, quoted to show that a model and a building can differ with how a home is lived in and ventilated.
Whitehaven, Santry, Dublin. 255 Passivhaus homes built by Cairn Homes, 1,100 sensors. Mosart was the Passivhaus designer.
Related: energy and ESG reporting, Pulse in the United States.
Who is behind Pulse
Mosart has worked on building performance since 1993 and has been the Passivhaus designer or certifier on around 10,000 homes and 7,500 student bed spaces. We are an RIAI registered practice with seven Passivhaus certifiers accredited by the Passive House Institute. The people who set up Pulse are the people who certify the buildings it watches.
Questions about post-occupancy evaluation
- What is post-occupancy evaluation?
- Post-occupancy evaluation (POE) measures how a building performs once people live or work in it, and compares the result with the design intent. Research across Europe and elsewhere documents a gap between a certified building’s PHPP model and its measured energy and comfort. POE shows where the gap is, how large it is and whether the cause is construction quality, commissioning, occupancy or a design assumption.
- Does a Passivhaus have to be monitored after it is built?
- Not as a condition of certification. Passivhaus Institut certification rests on the design in PHPP plus as-built evidence such as airtightness and commissioning. Monitoring shows whether the finished building does what PHPP predicted.
- What is the Passivhaus overheating criterion?
- The Passive House Institute summer criterion is that the temperature stays above 25 °C for no more than 10 % of the hours in a year, with under 5 % recommended. Pulse BPM tracks every room against it using measured temperature. The CIBSE TM59 criteria can be used on request.
- Does it work for EnerPHit retrofits?
- Yes. The same sensors and published thresholds apply to a retrofit, where the existing fabric is less certain, and measured data shows what the works achieved.
- Can Pulse compare measured energy with PHPP?
- Yes. The Passivhaus in-use report sets measured energy and comfort beside the PHPP figures, with temperature next to them, so your team or Mosart can explain the difference, such as occupancy, weather and setpoints.
Get a quote
Send us the PHPP file or the drawings. Mosart will propose the sensors, set them up and read the first season with you.
Or call +353 404 25777. Ask for the Pulse team.