Kilkenny Community Hub Study
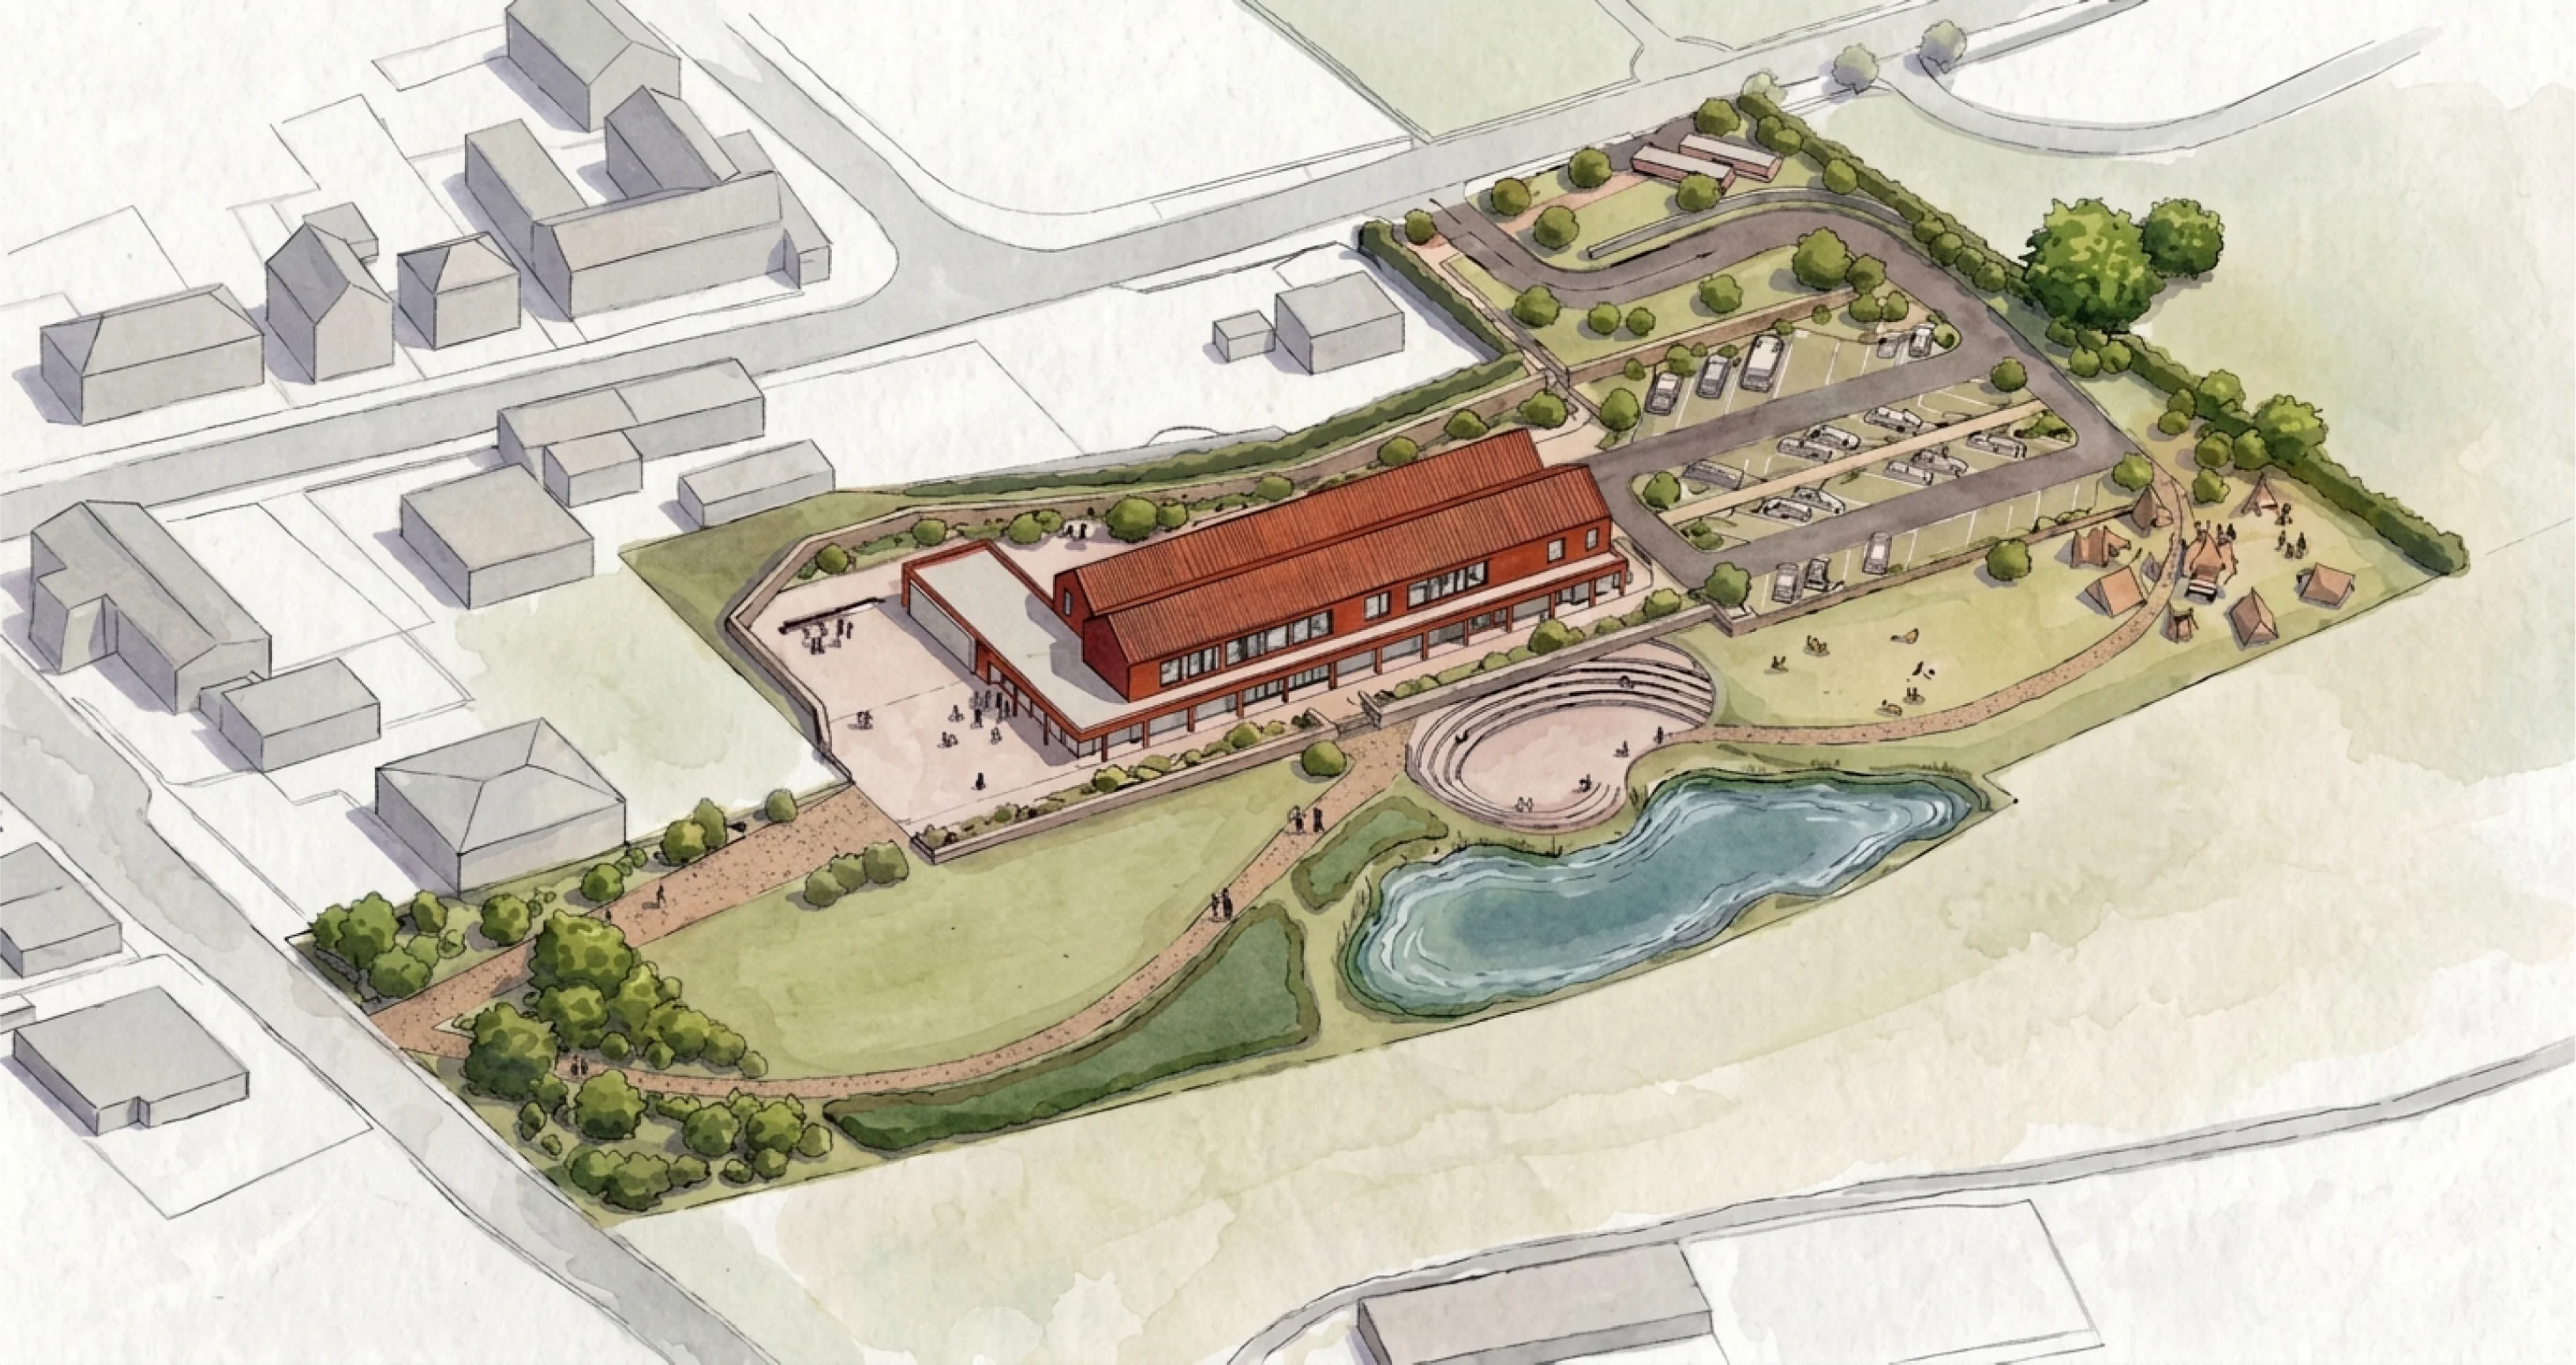
A feasibility study for a village community hub in County Kilkenny, set in new parkland at the edge of the settlement.
A feasibility study for a village community hub in County Kilkenny, set in new parkland at the edge of the settlement.
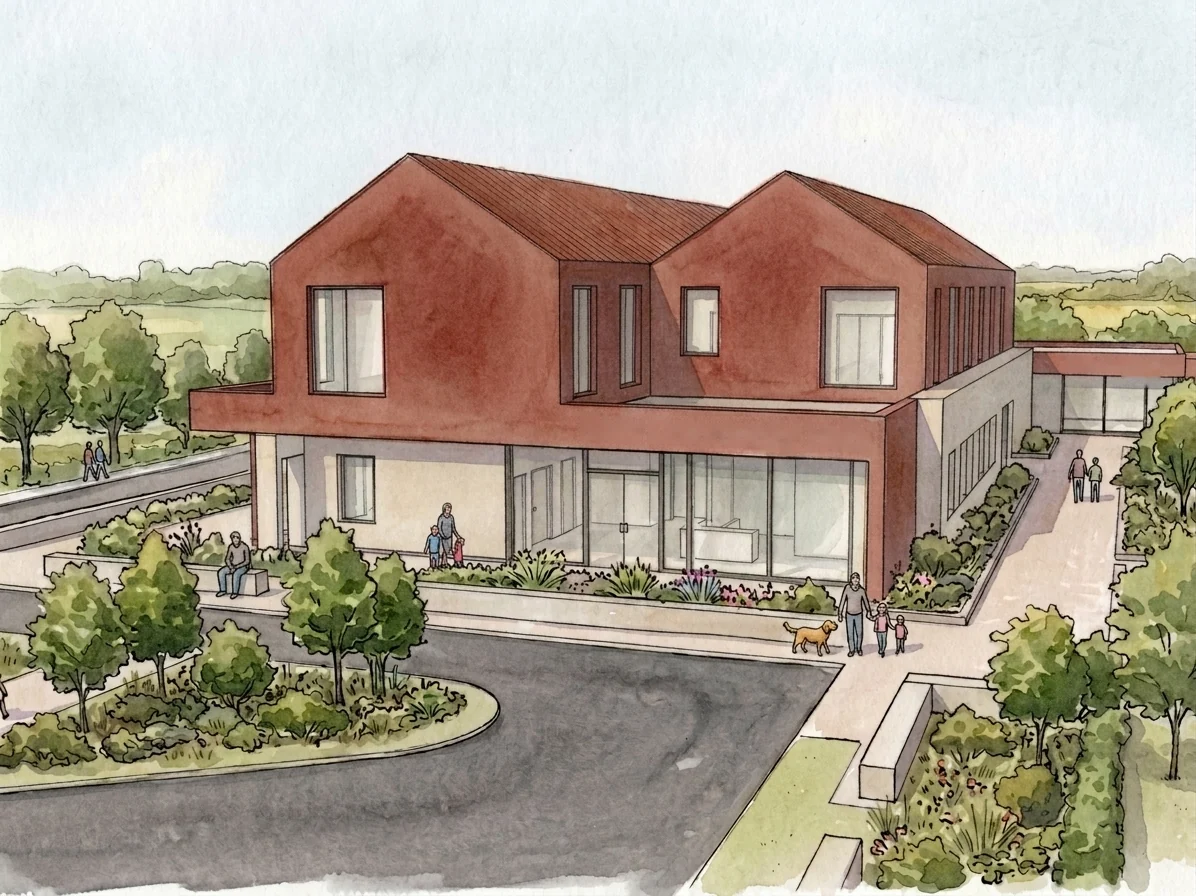
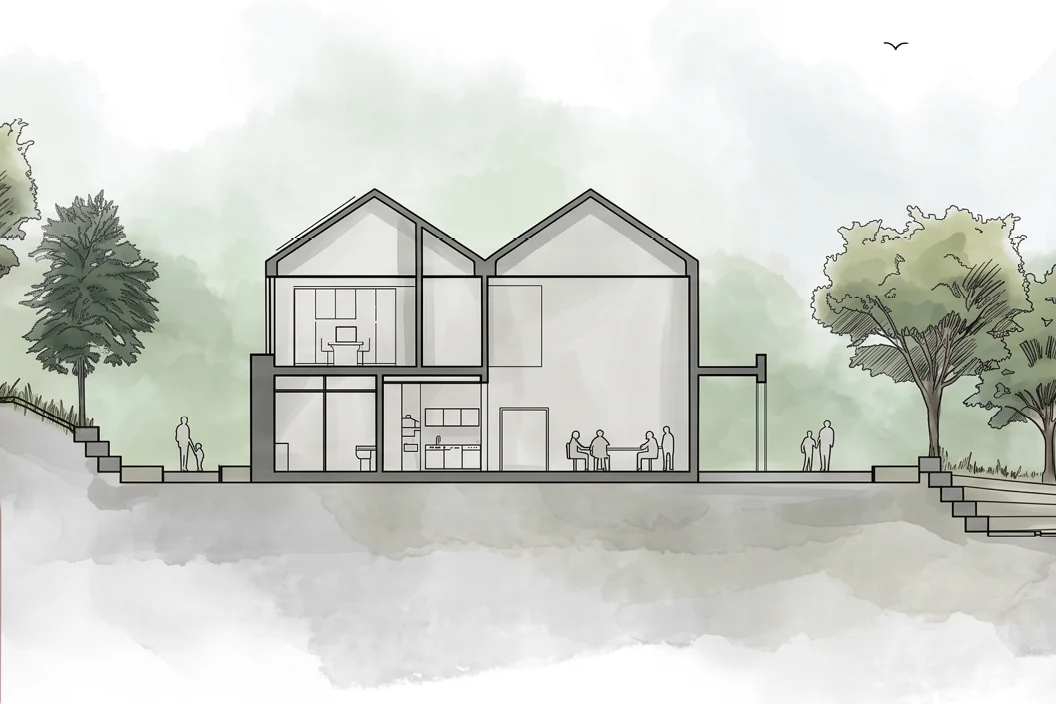
The building brings a multipurpose hall, an exhibition and heritage space and a Scouts wing together under two pitched roofs, with work hubs and meeting rooms upstairs and a gallery looking down into the hall. The ground falls about nine metres towards the river, so the hub sits on a level platform cut into the slope and stays low against the village.
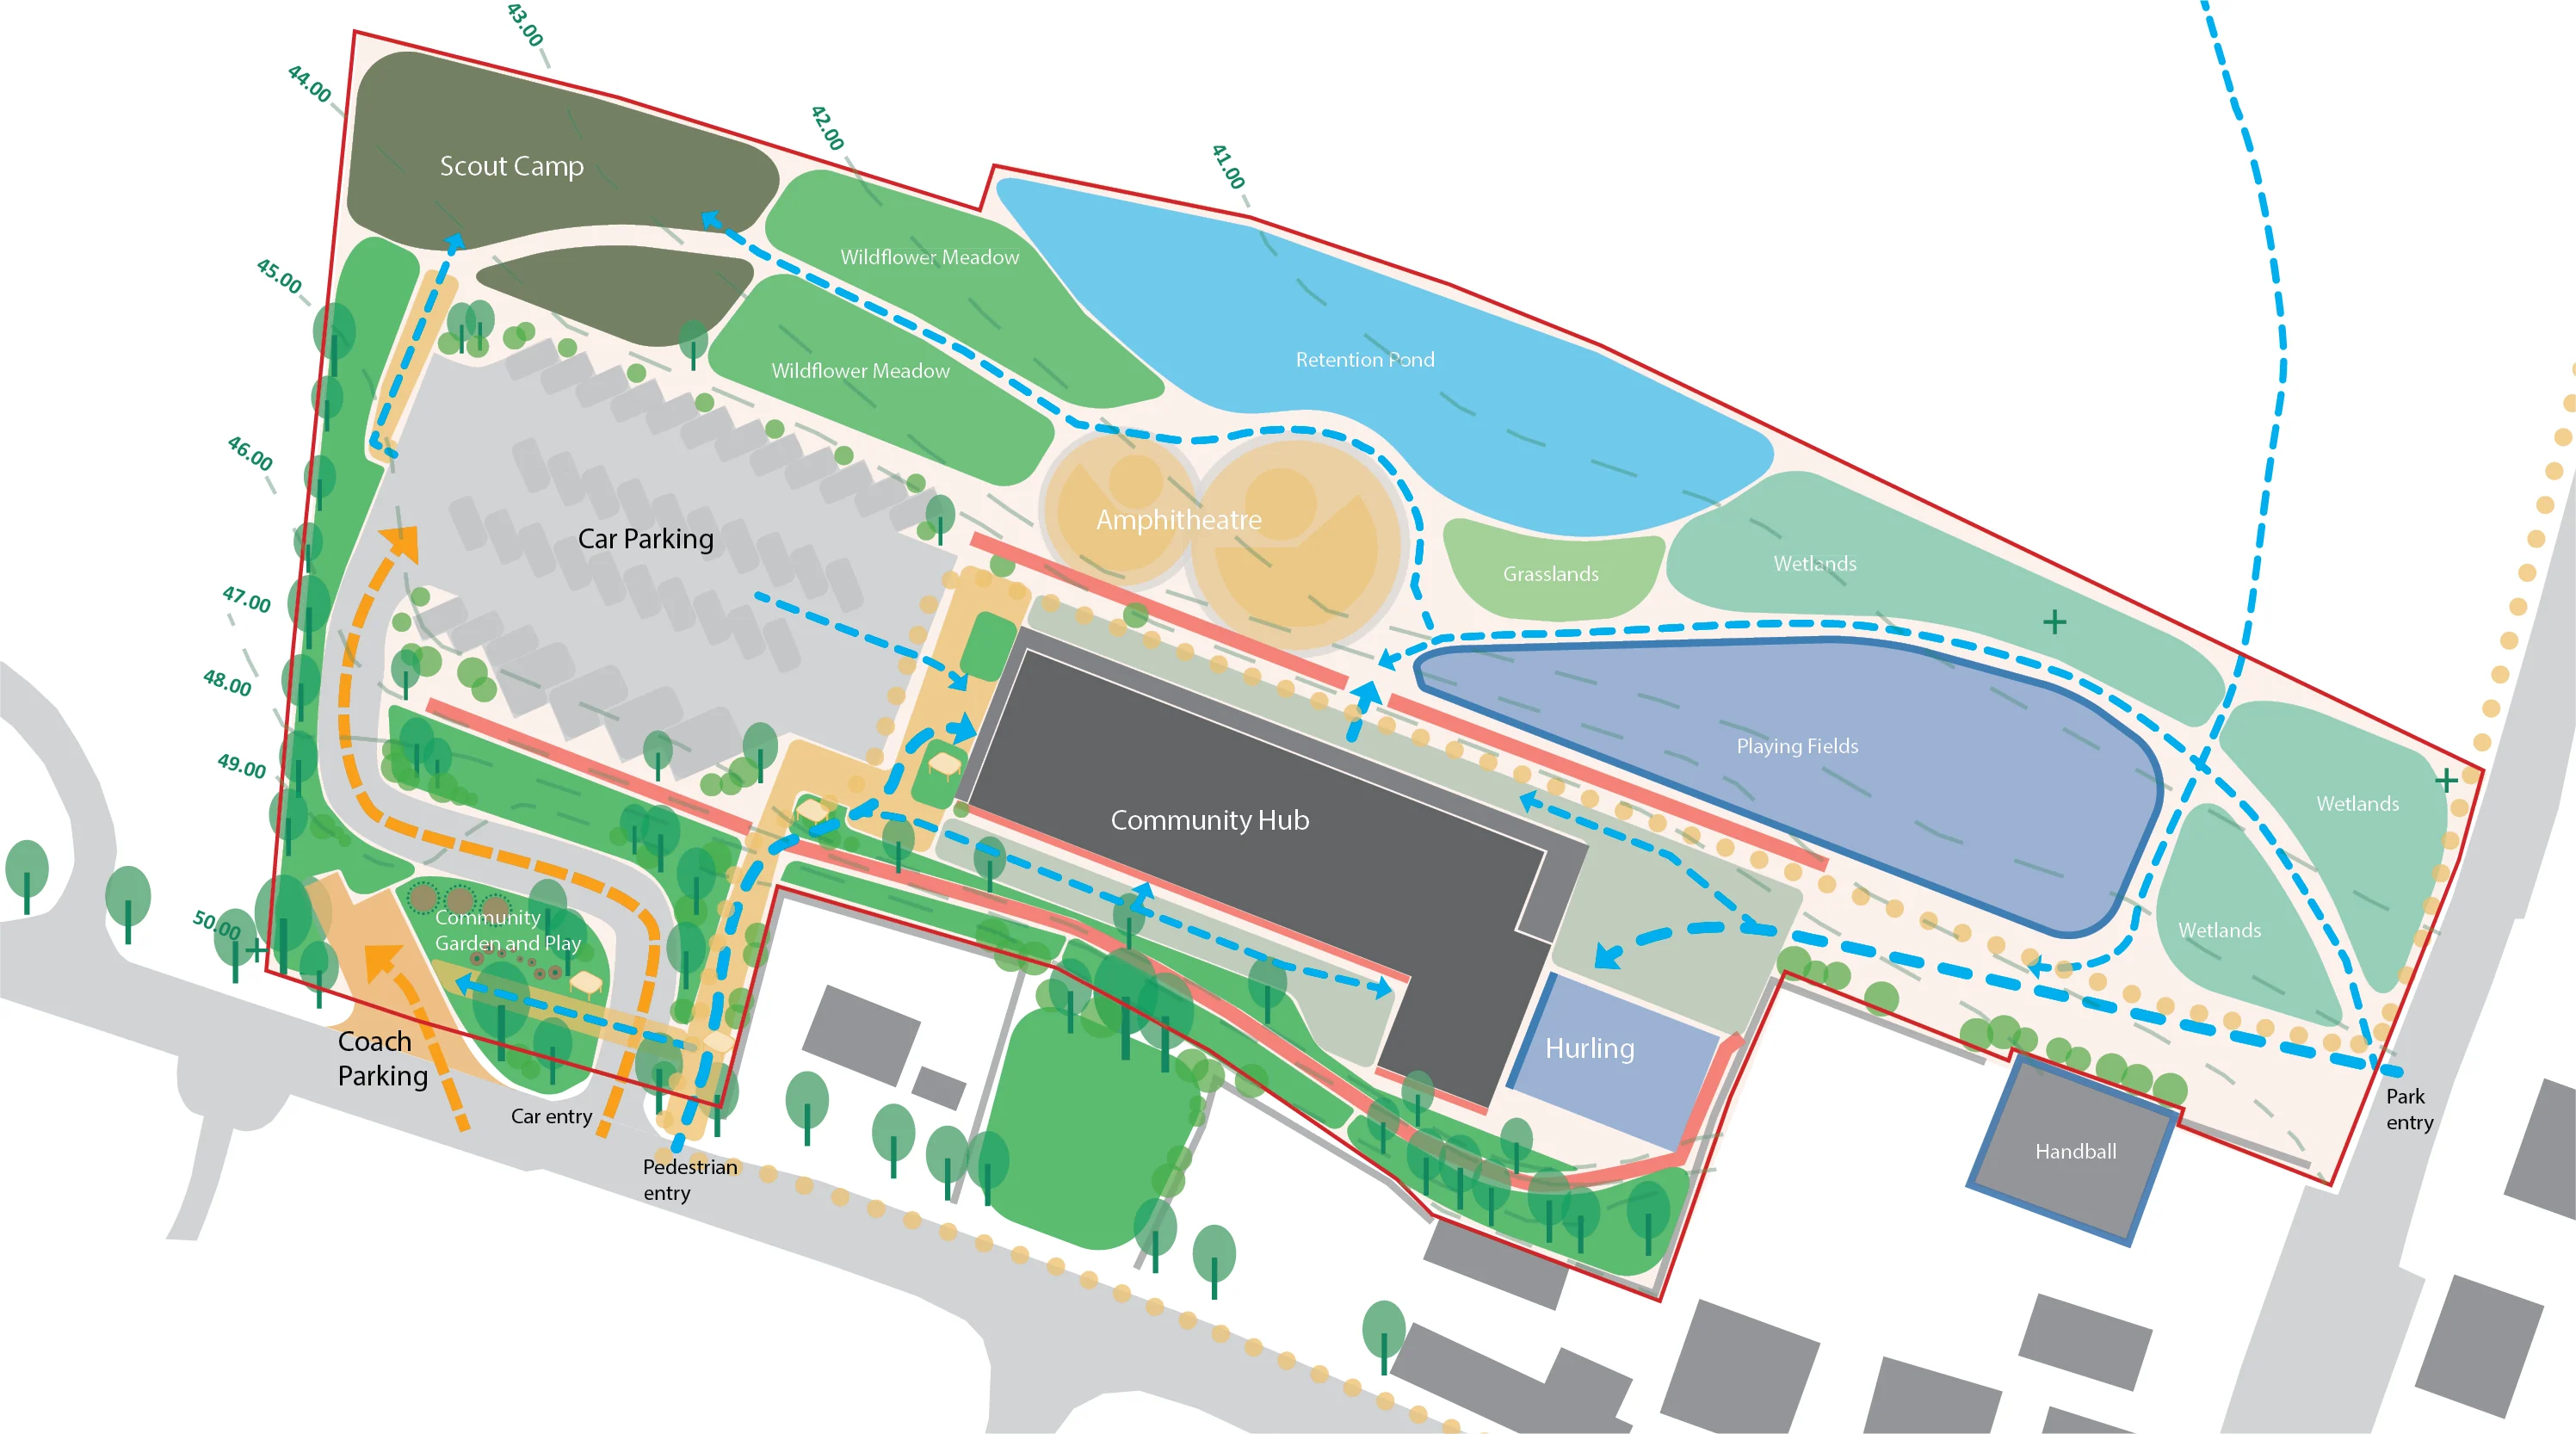
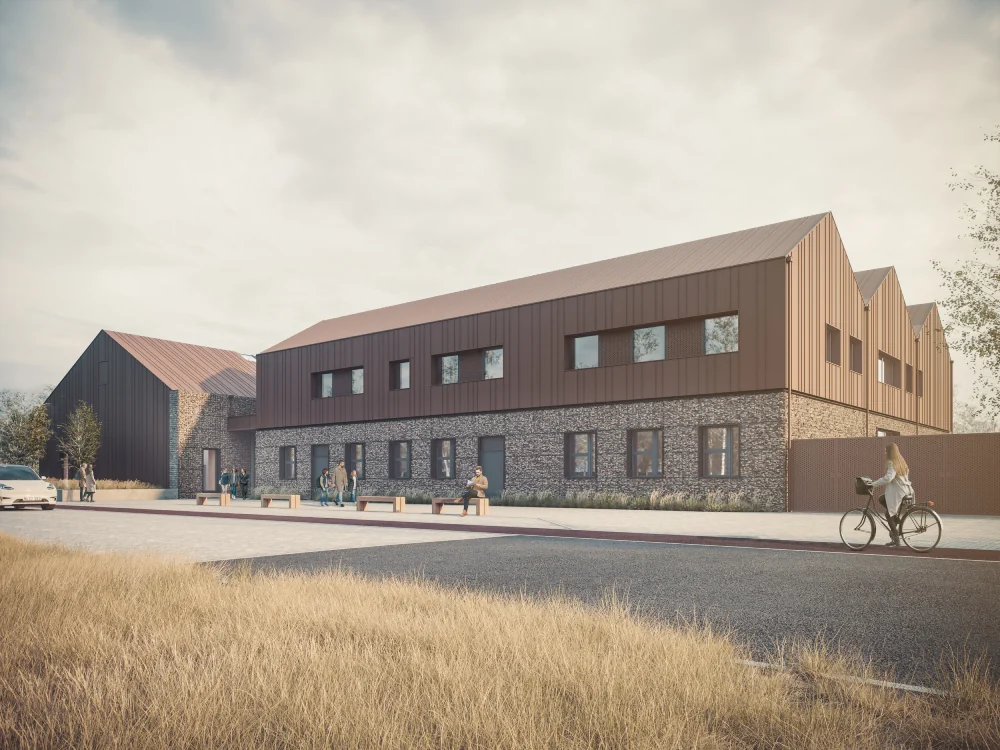
Around it the site becomes a public park, with an amphitheatre, wildflower meadows, wetlands, a playing field, a hurling wall, a community garden and a Scout camp. A retention pond takes the rainwater. Gabion retaining walls and the choice of materials draw on the medieval priory nearby. We tested two finishes for the walls and roof, and designed the building to the Passivhaus standard.
This is a design study, not a built project.