Wexford Industrial Study
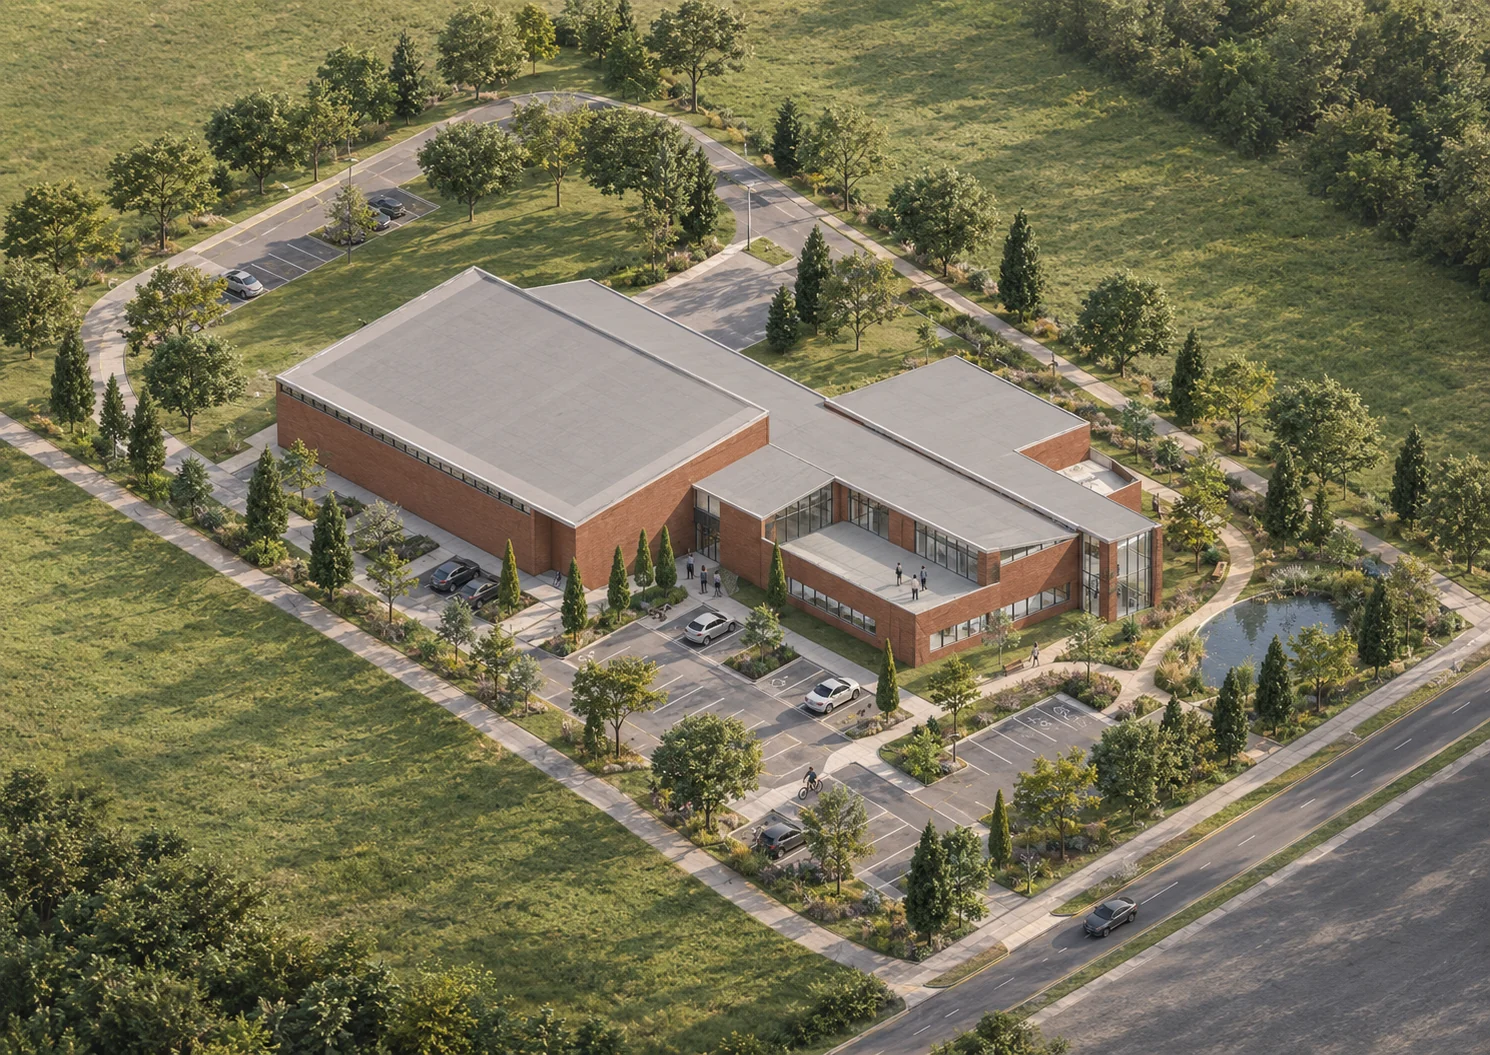
A feasibility study for a light industrial building in County Wexford, with production, warehousing and test laboratories under one timber roof.
A feasibility study for a light industrial building in County Wexford, with production, warehousing and test laboratories under one timber roof.
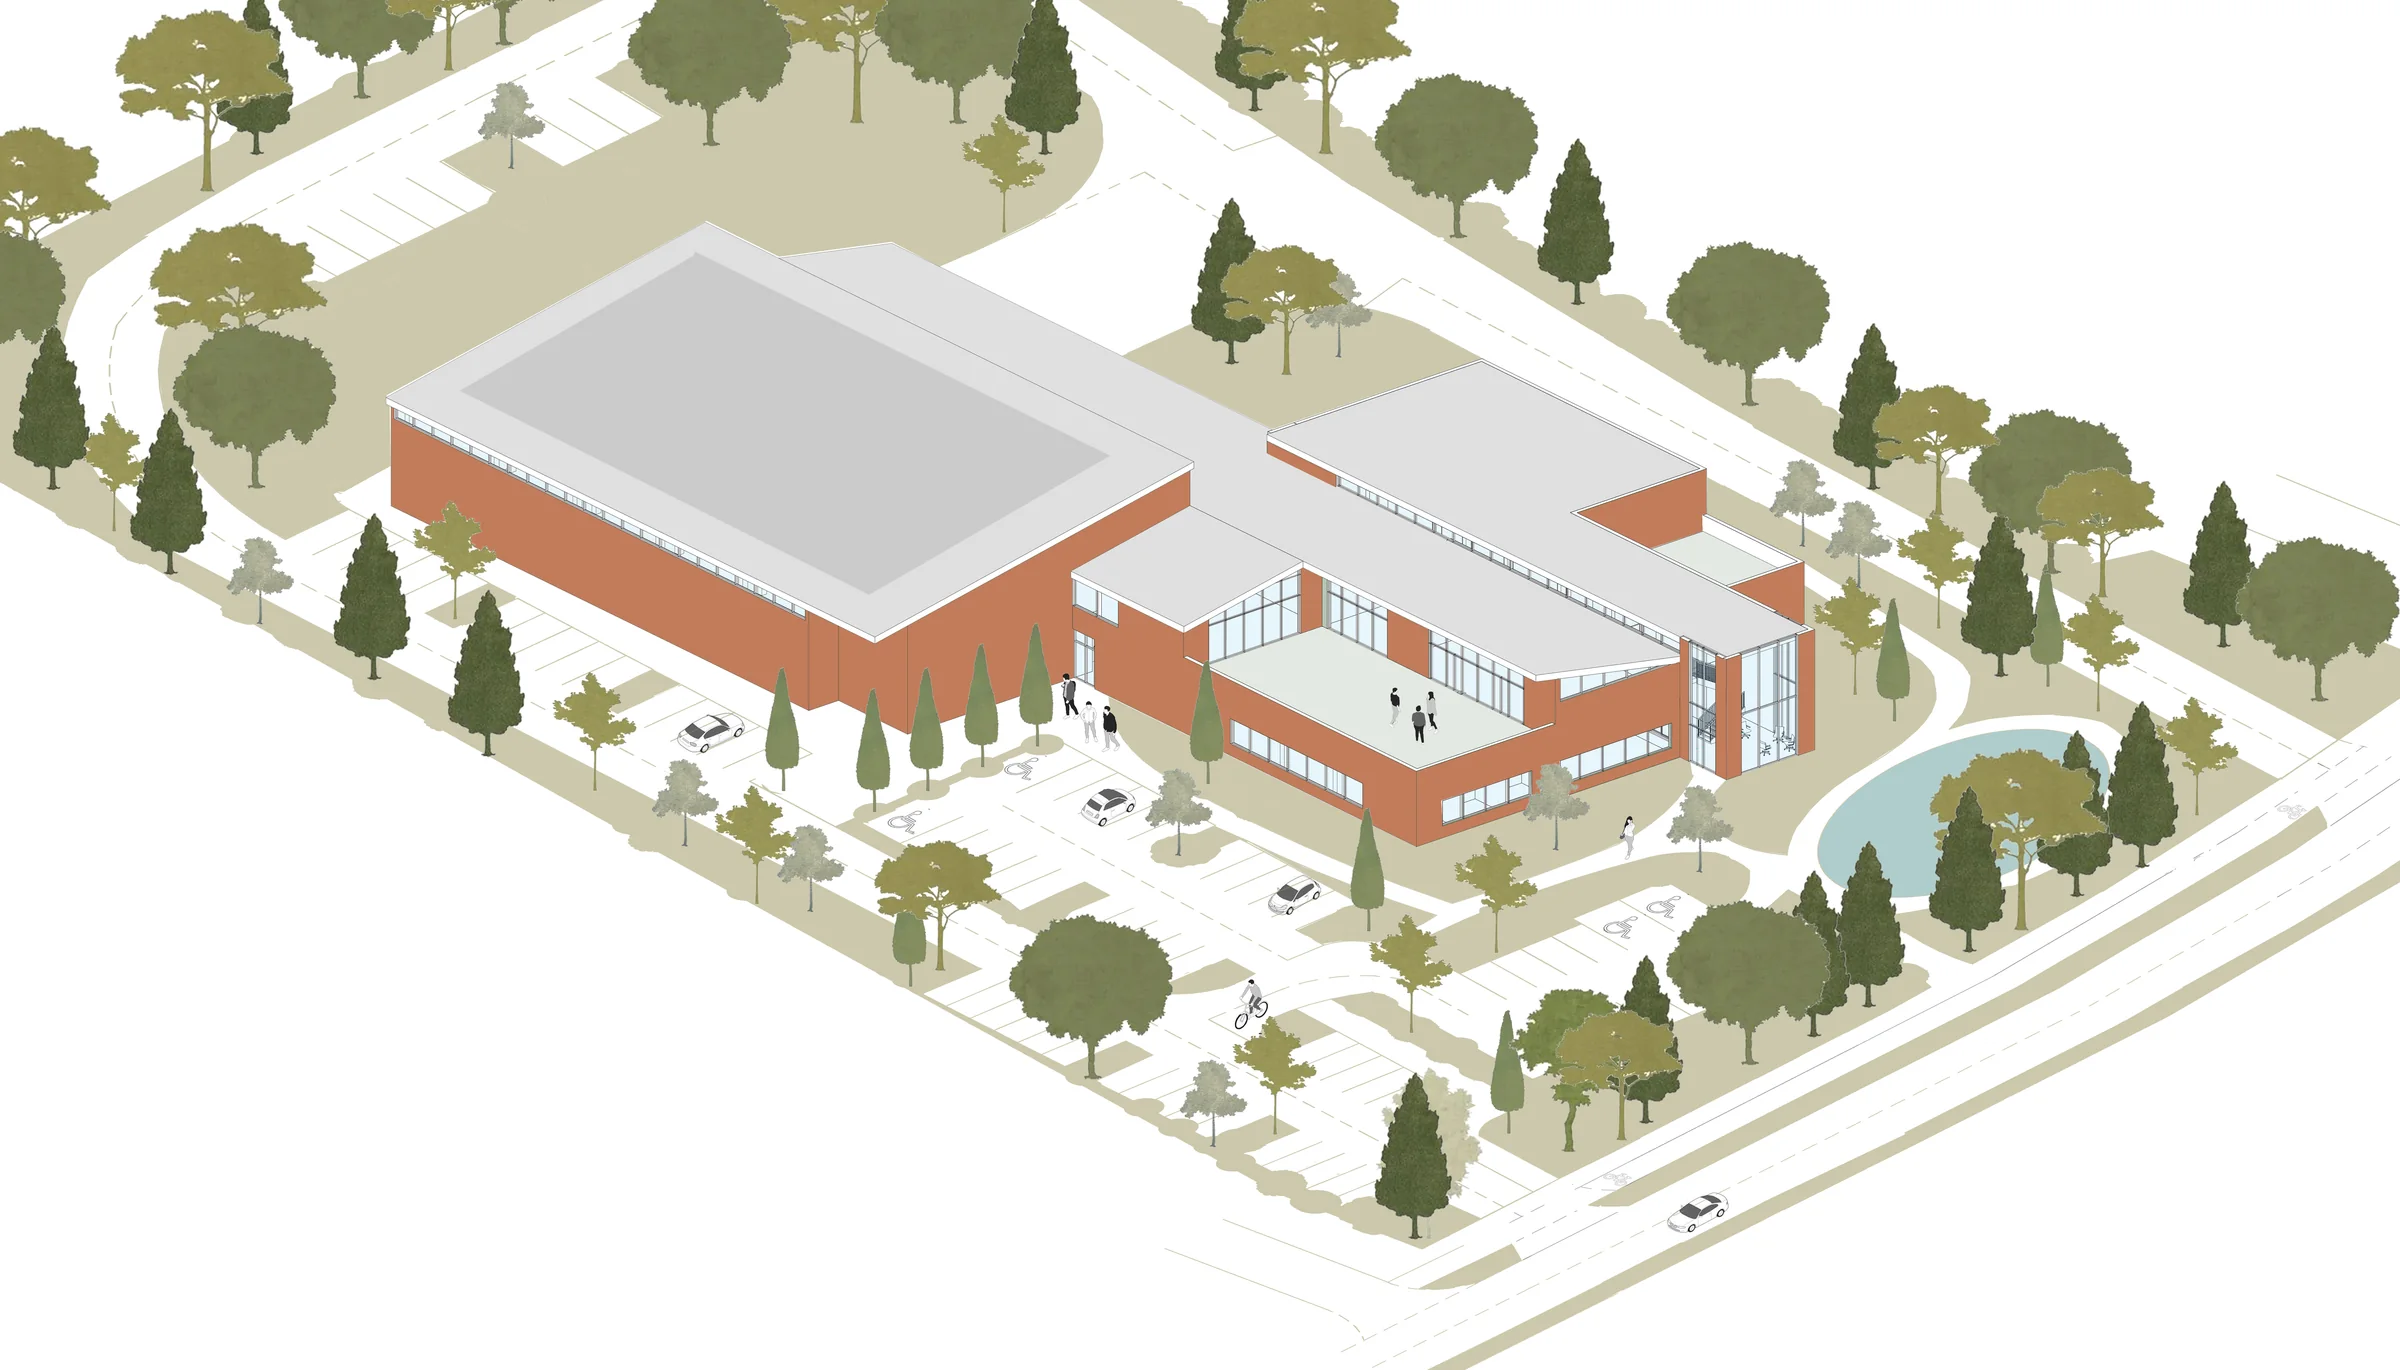
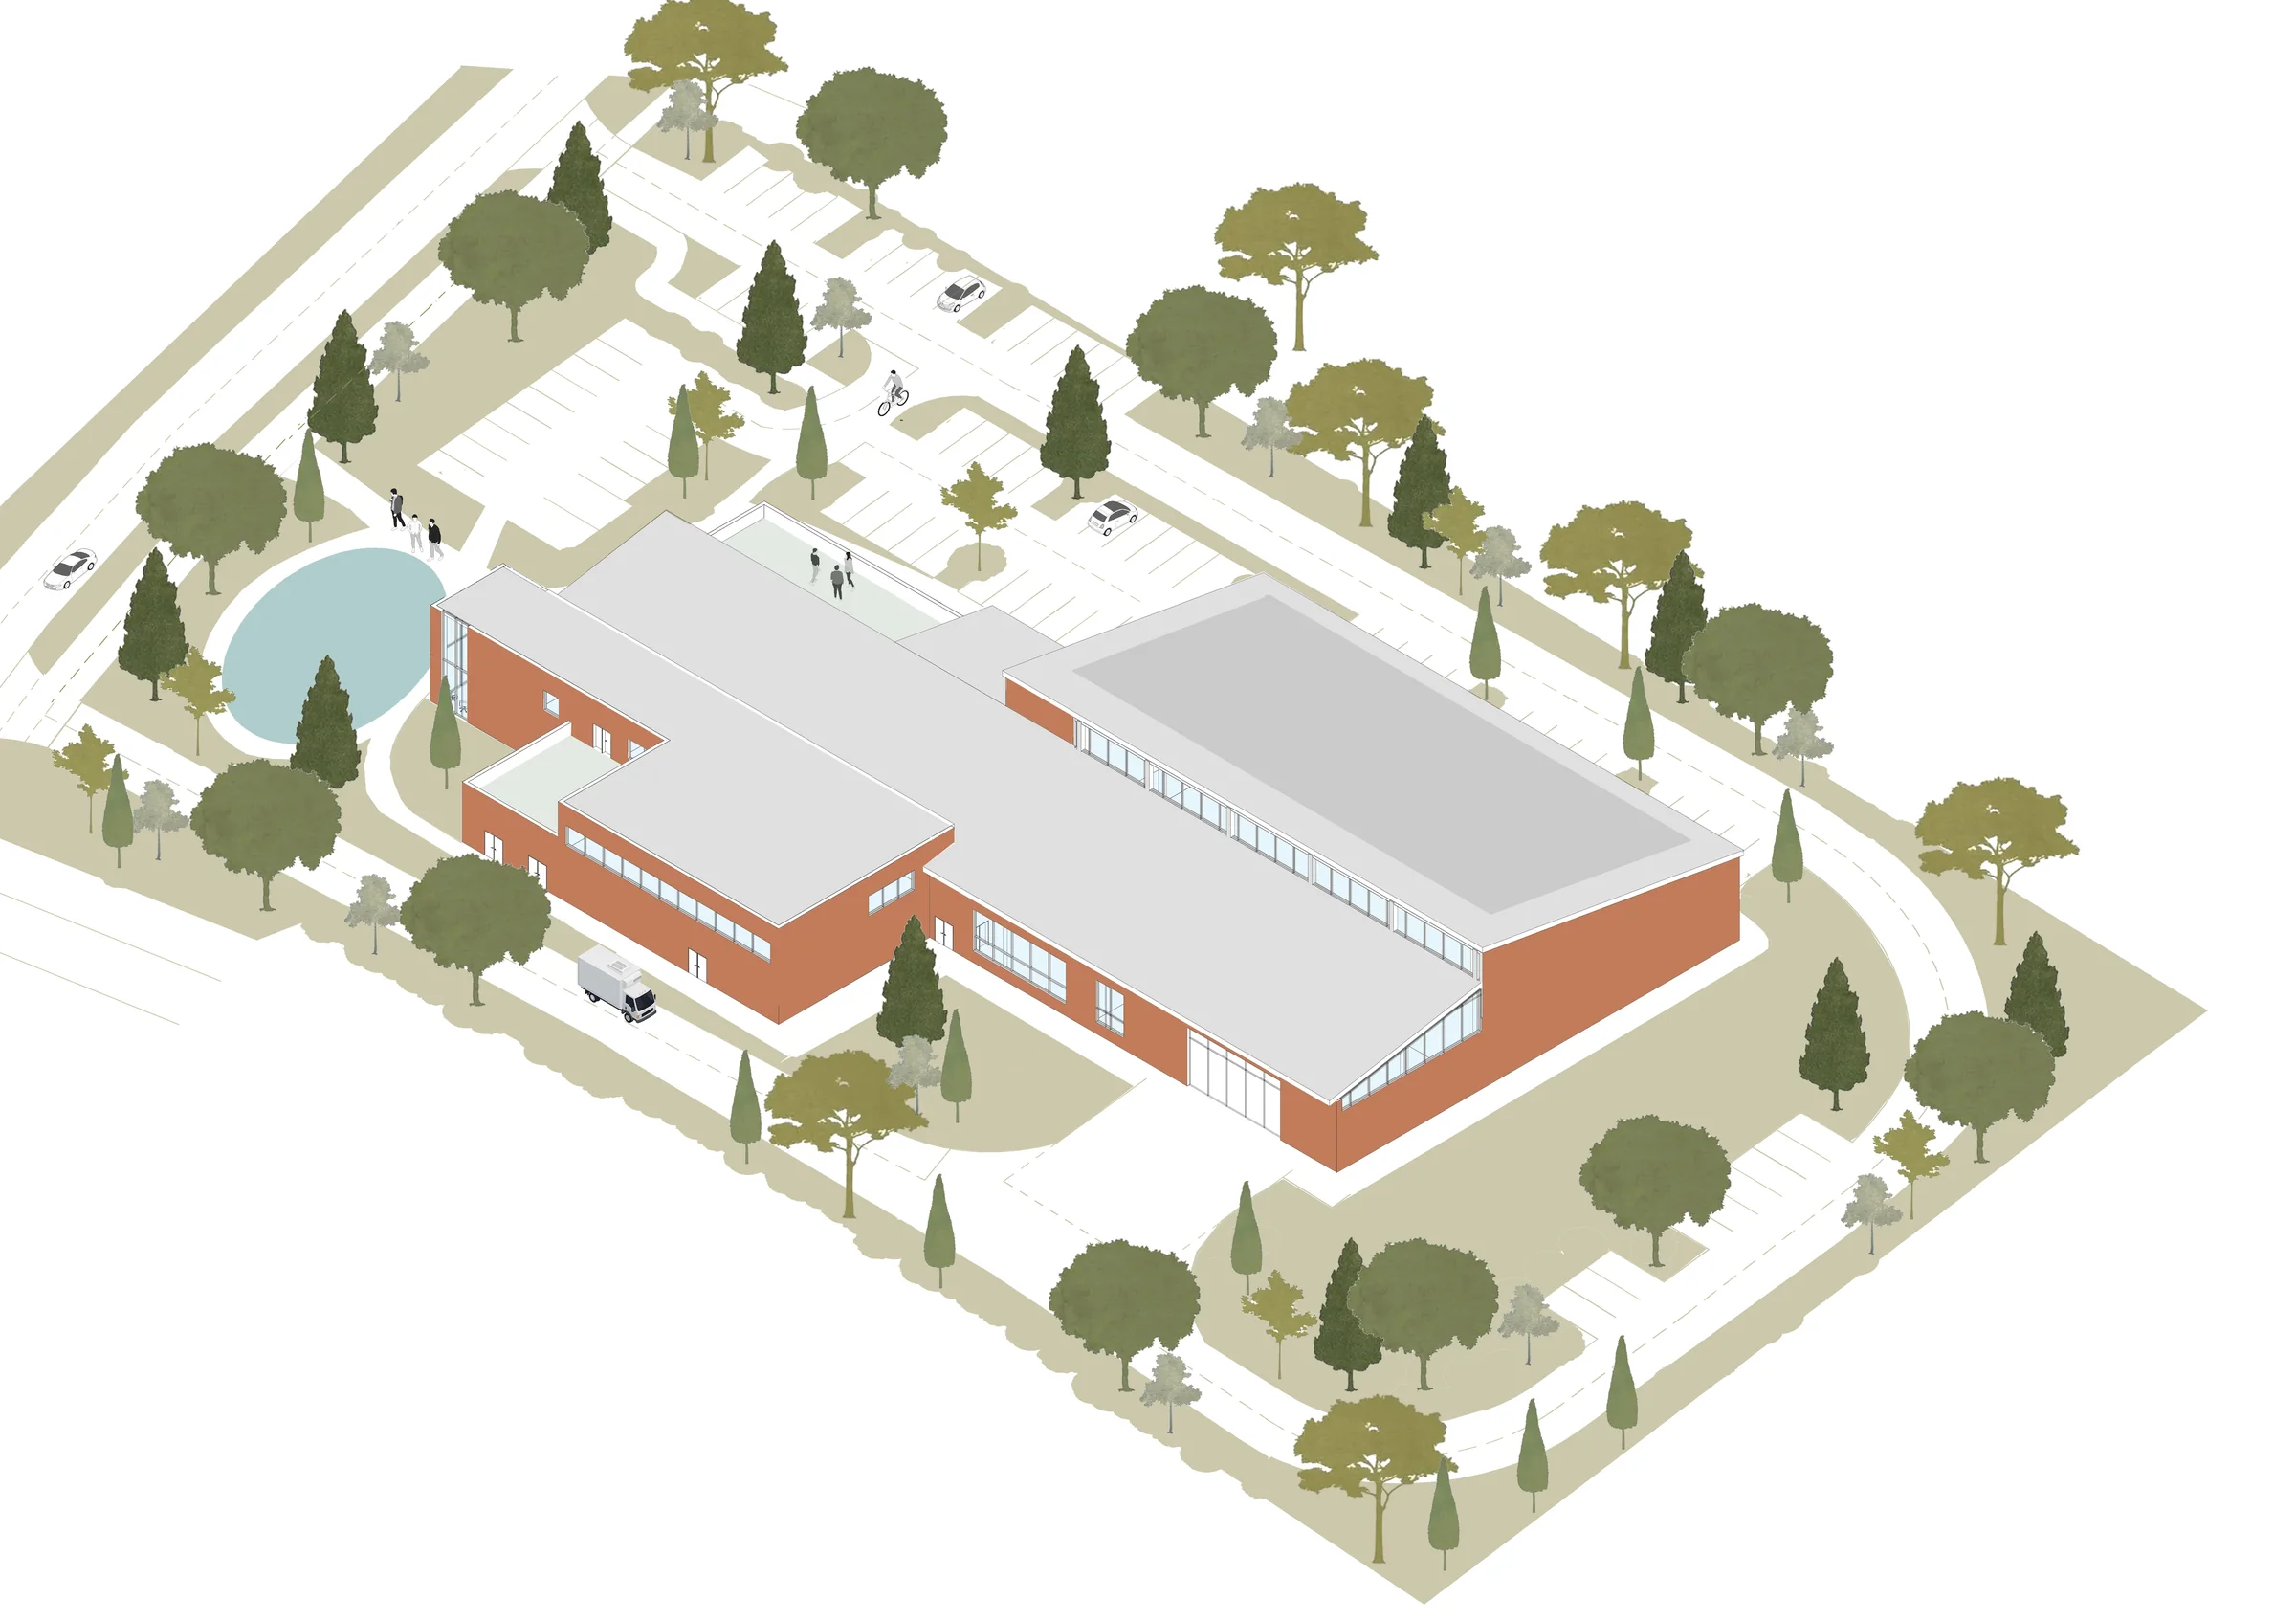
The brief brought together a warehouse and production hall, prototyping space, an engineering lab and specialist test labs, with offices, a canteen and a gym for a staff of 45. We put the offices and visitor rooms on the first floor facing south, opening onto two terraces, and kept the working floor behind them.
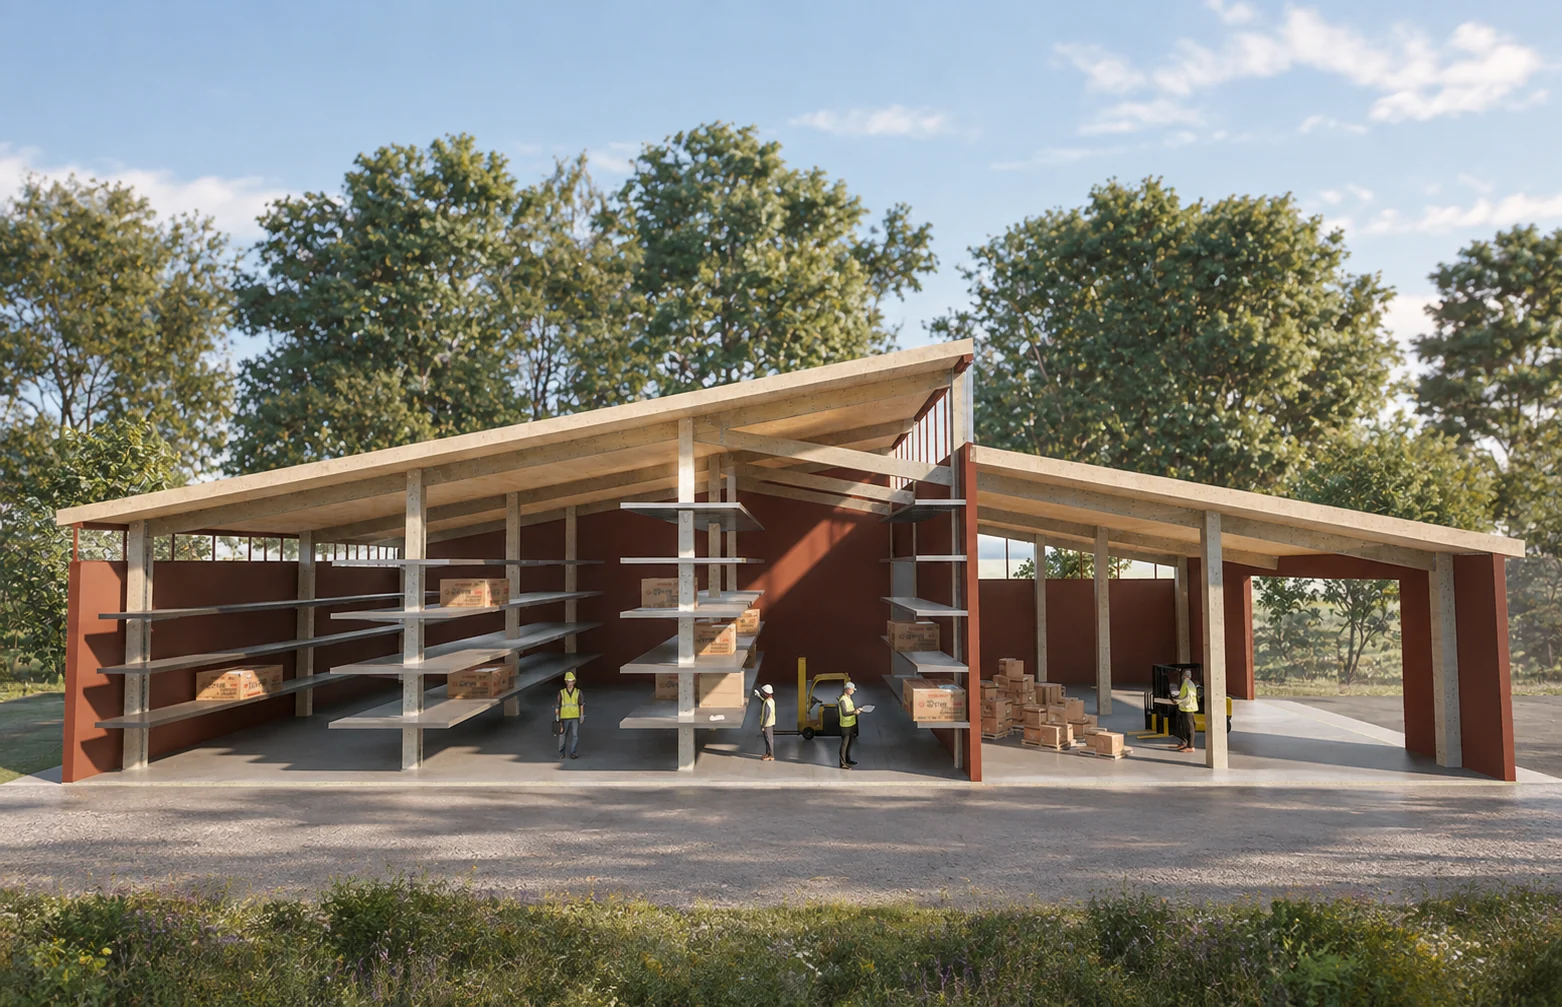
The frame is glulam and cross-laminated timber, chosen for its low embodied carbon, with the services left on show. The warehouse roof carries a large solar array, a pond takes the rainwater, and a walking track runs around the site. The design follows Passivhaus principles and leaves room to extend later.
This is a design study, not a built project.